Waterfront - Primary on Main













Address
3525 Paradise Point Road, Southold, NY
Price
$ 4,299,000
Property Attributes
- MLS#1053616
- TypeSingle Family
- Listing Status Active
- CountySUFFOLK
- CitySouthold
- NeighborhoodParadise Point
- Zip11971
- StyleContemporary,Estate
- Year Built1995
- Taxes$ 19078
- Price$ 4,299,000
- Bedrooms4
- Full Bathrooms3
- Half Bathrooms0
- Sqr Footage3500
- Lot Size2.38 Acres
Data Source:
Listings courtesy of OneKey® MLS as distributed by MLS GRID
Property Description
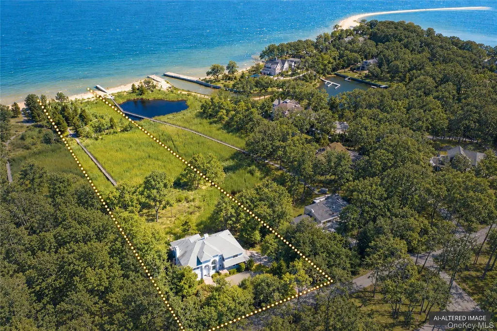
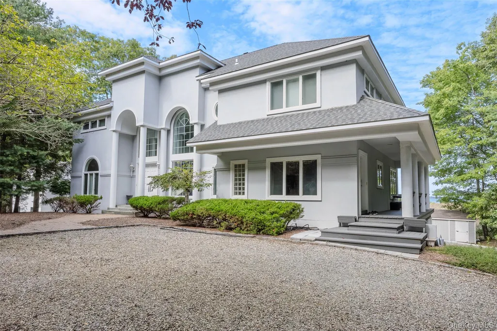
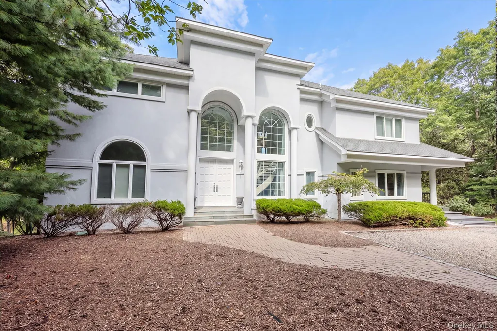
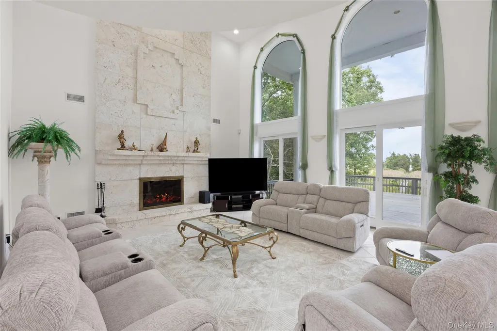
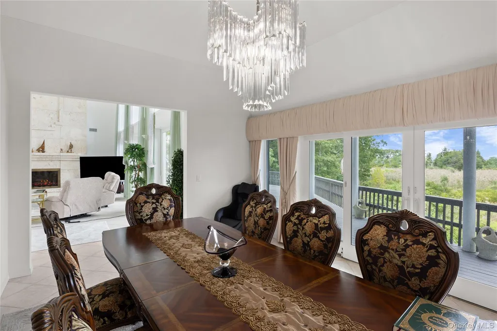
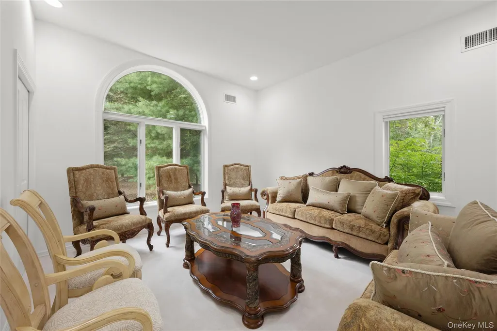
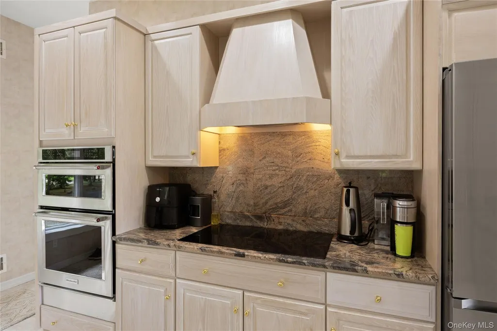
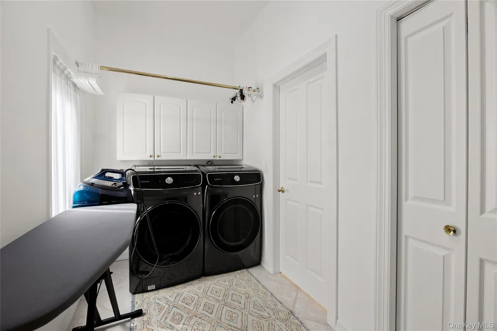
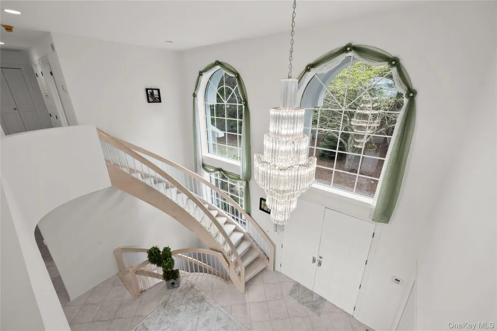
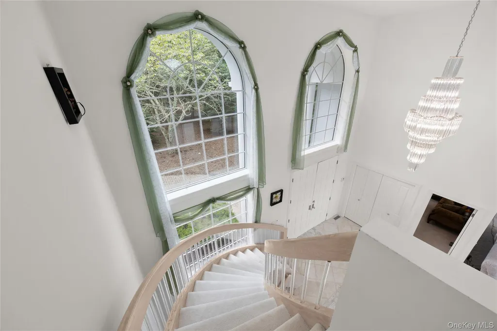
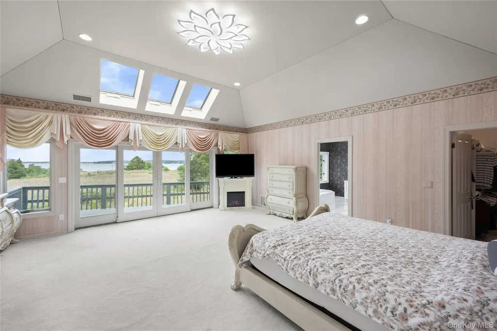
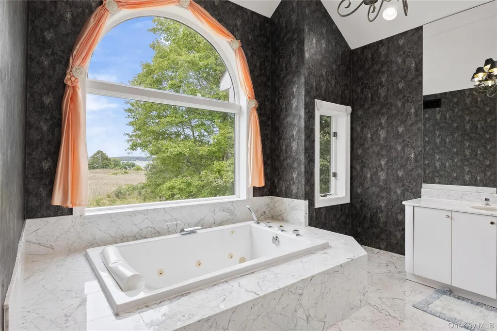
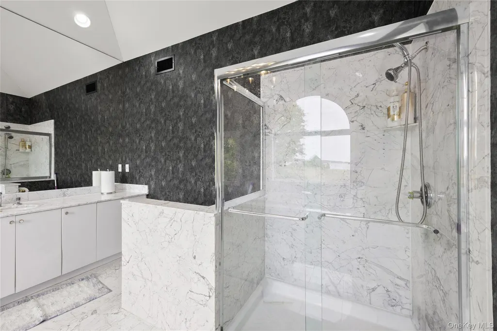
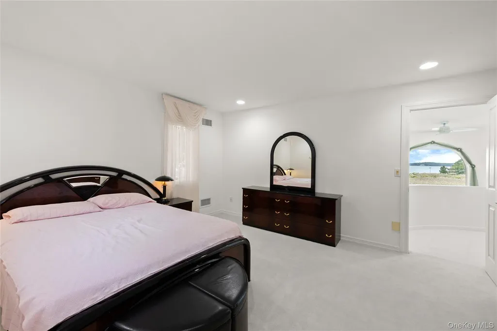
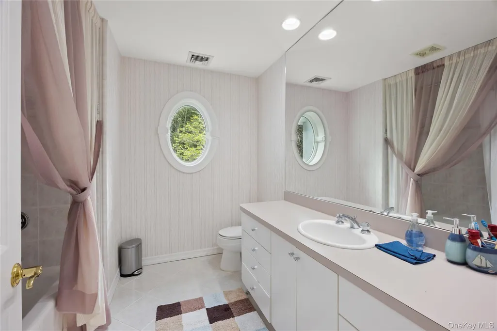
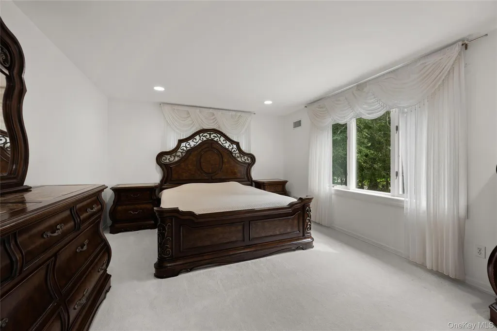
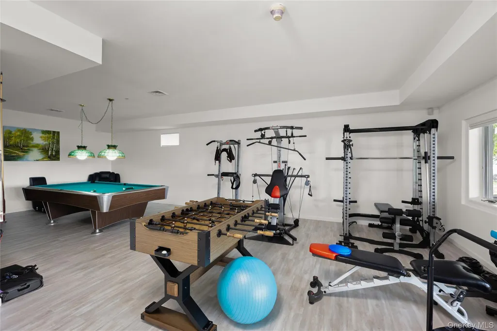
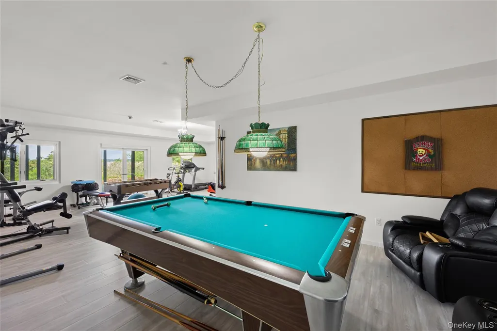
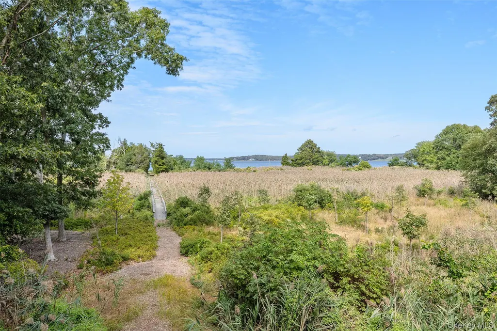
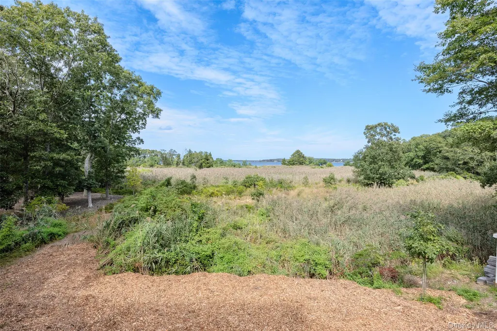
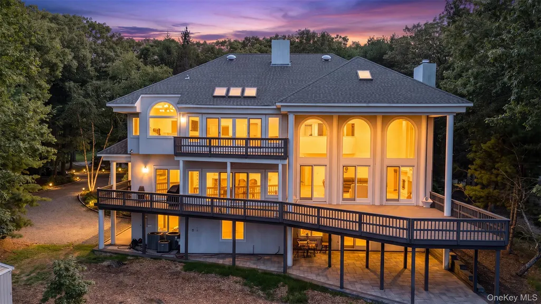
WELCOME TO PARADISE. Commanding 2.38 private acres on the bay in Southold’s coveted Paradise Point, this remarkable waterfront estate possesses the cinematic North Fork presence of a setting from Nelson DeMille’s Plum Island—dramatic, intriguing and entirely unforgettable. With approximately 97 feet of private beach, panoramic views toward Shelter Island and the estate-lined shoreline beyond, plus community boating rights with access to the residents’ boat basin, the property offers exceptional privacy without sacrificing comfort or convenience. Custom built in 1993, the approximately 3,500-square-foot residence offers four bedrooms, three full baths and three levels designed for gracious year-round living. Bold proportions, soaring 20-foot ceilings, walls of glass and a sweeping staircase capture the confident glamour of grand-scale coastal architecture, while abundant natural light and extraordinary water views give the interiors a timeless quality. This is not a conventional beach house; it is a substantial bayfront residence designed to make an impression. The dramatic double-height great room is anchored by a rare natural coral-stone fireplace and opens to more than 1,500 square feet of exterior decking—an exceptional setting for entertaining, dining outdoors or simply watching the light move across the bay. A formal waterside dining room complements the spacious eat-in kitchen, which provides generous counter space and an inviting place for everyday gatherings. The main level also includes pantry and laundry areas, together with a flexible 4th bedroom or den and adjacent full bath—ideal for guests, a private home office or convenient first-floor living. Ascend the sweeping staircase to the waterfront primary suite, a private retreat featuring magnificent bay views, its own waterside terrace, a luxurious full bath and walk-in closet. Two additional bedrooms and another full bath complete the upper level. The finished lower level expands the home’s recreational possibilities with a game or media area, direct access to a waterside terrace and an attached multicar garage. Outside, the expansive, level grounds provide ample room for entertaining, recreation and quiet enjoyment amid beautiful natural surroundings. A private boardwalk leads directly to the sandy beach, where days can be spent swimming, fishing, kayaking, paddleboarding or launching a morning adventure on the bay. Although wonderfully private, the estate is only minutes from Southold Village and the restaurants, vineyards, farm stands, shops, beaches and boating destinations that define North Fork living. Additional amenities include public water, a supplemental well, oil-fired forced-air heat and central air conditioning. Rare acreage, substantial private beach frontage, community boating access and a dramatic waterfront residence come together in one extraordinary Southold offering. Paradise Found.
| Elementary School | Middle School | High School |
|---|---|---|
| Southold Elementary School | Southold Junior-Senior High School | Southold Junior-Senior High School |
| Price History | |
|---|---|
| 9/22/2026 | Listed $4,299,000 |
General Features
| Sewer | Septic Tank |
|---|---|
| Heating | Forced Air,Hot Air,Oil |
| Cooling | Central Air |
| Utilities | Cable Available,Electricity Available,Phone Available,Trash Collection Private,Water Available |
| Appliances | Cooktop,Dishwasher,Dryer,Oven,Range,Refrigerator,Stainless Steel Appliance(s),Washer |
| HOA Fee | 750 |
| Garage Spaces | 3 |
| Association Fee Includes | Trash |
| Architectural Style | Contemporary,Estate |
| Security Features | Security System |
| Construction Materials | Frame,Stucco |
| Year Built | 1995 |
| View | Open,Panoramic,Water |
| Property Subtype | Single Family Residence |
| Tax Year | 2026 |
| Parcel Number | 1000-081-00-01-00-015-008 |
| Waterfront Features | Bayfront,Beach Access,Beach Front,Water Access,Waterfront |
| Assoc Fee Paid Per | Annually |
| County | Suffolk County |
| Property Type | Residential |
| HOA | Yes |
| Subdivision Name | Paradise Point |
| Garage Y/N | Yes |
| Total Rooms | 12 |
| Full Baths | 3 |
| Directions | Main Road to Main Bayview Road to Cedar Beach Road to Paradise Point Road to end (upon entry to Paradise Point ass'n lands road may be called Robinson Road). House is second on left once past PP ass' |
| High School | Southold Junior-Senior High School |
| City | Southold |
| Senior Community Y/N | No |
| High School District | Southold |
| Carport Y/N | No |
| Elementary School | Southold Elementary School |
| Property Attached Y/N | No |
| Tax Annual Amount | 19078 |
| Middle/Junior High School | Southold Junior-Senior High School |
| Additional Parcels Y/N | Yes |
| Building Area Units | Square Feet |
| Standard Status | Active |
| Middle/Junior School District | Southold |
| Elementary School District | Southold |
| Tax Assessed Value | 1500 |
| PostalCity | Southold |
| Listing Appliances | Cooktop, Dishwasher, Dryer, Oven, Range, Refrigerator, Stainless Steel Appliance(s), Washer |
Interior Features
| Interior Amenities | First Floor Bedroom,First Floor Full Bath,Breakfast Bar,Built-in Features,Cathedral Ceiling(s),Eat-in Kitchen,Entrance Foyer,Formal Dining,Granite Counters,High Ceilings,Kitchen Island,Open Floorplan |
|---|---|
| Basement | Finished,Full,Walk-Out Access |
| Total Fireplaces | 1 |
| Fireplace Features | Living Room,Masonry |
| Formal Dining | Yes |
| Basement Features | Finished, Full, Walk-Out Access |
| Basement (Y/N) | Yes |
| Fireplace Y/N | Yes |
| Total Bedrooms | 4 |
| Eat-in Kitchen | Yes |
| Total Baths | 3 |
| General Features | First Floor Bedroom,First Floor Full Bath,Breakfast Bar,Built-in Features,Cathedral Ceiling(s),Eat-in Kitchen,Entrance Foyer,Formal Dining,Granite Counters,High Ceilings,Kitchen Island,Open Floorplan |
| Walk-In Closet | Yes |
| Entrance Foyer | Yes |
Exterior Features
| Parking Features | Attached,Driveway,Garage,Off Street,Private |
|---|---|
| Water Source | Well,Public |
| Parking Features | Attached, Driveway, Garage, Off Street, Private |
| Frontage Length | 97 |
| Waterfront Y/N | Yes |
Amenities
- Foreclosure
- Views
- Short Sale
- New Construction
- Adult 55+
- Lease To Own
- No HOA Fees
- Furnished
- Primary On Main
- Air Conditioning
- Seller Finance
- Green
- Fixer Upper
- Horse
- Golf
- Fireplace
- Deck
- Garage
- Basement
- Pool
Property vs Single Family Average in 11971
Price
Taxes
Year Built
 OneKey® MLS required Copyright, Source of Data and Disclaimer for IDX display
Information Copyright 2026, OneKey® MLS. All Rights Reserved.
The source of the displayed data is either the property owner or public record provided by non-governmental third parties. It is believed to be reliable but not guaranteed. This information is provided exclusively for consumers' personal, non-commercial use.
The data relating to real estate for sale on this website comes in part from the
OneKey® MLS required Copyright, Source of Data and Disclaimer for IDX display
Information Copyright 2026, OneKey® MLS. All Rights Reserved.
The source of the displayed data is either the property owner or public record provided by non-governmental third parties. It is believed to be reliable but not guaranteed. This information is provided exclusively for consumers' personal, non-commercial use.
The data relating to real estate for sale on this website comes in part from the
