Primary on Main - Adult 55+
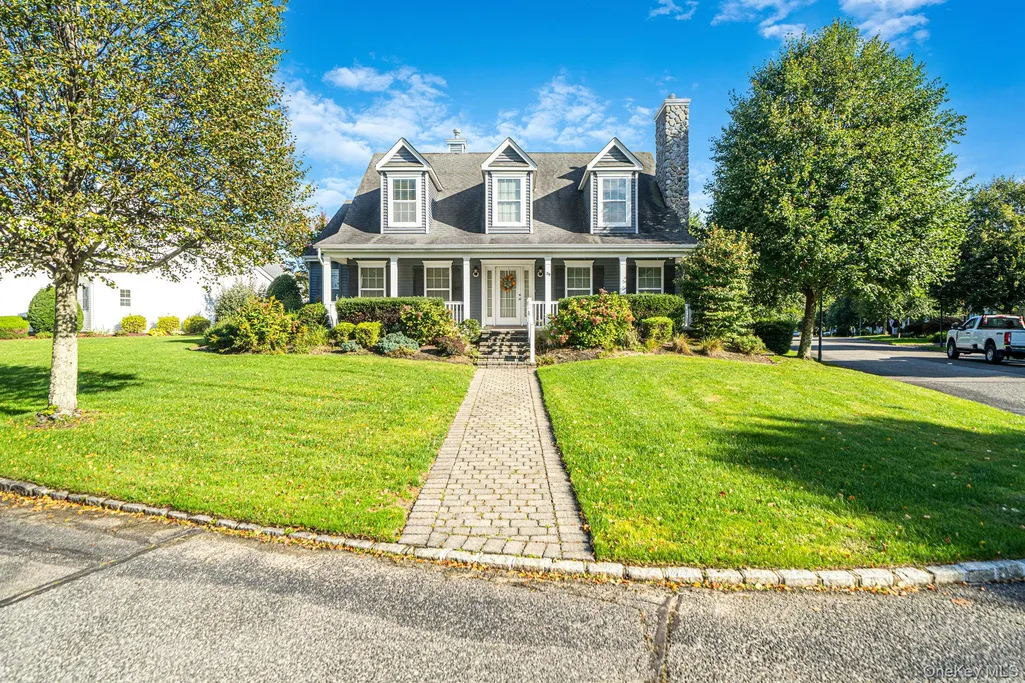
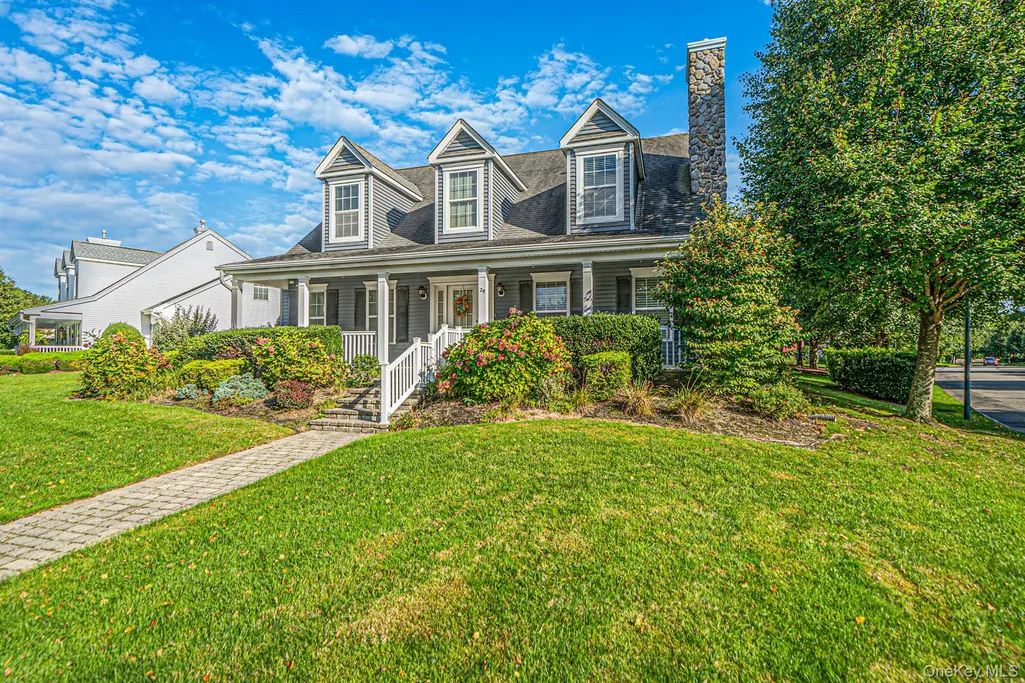
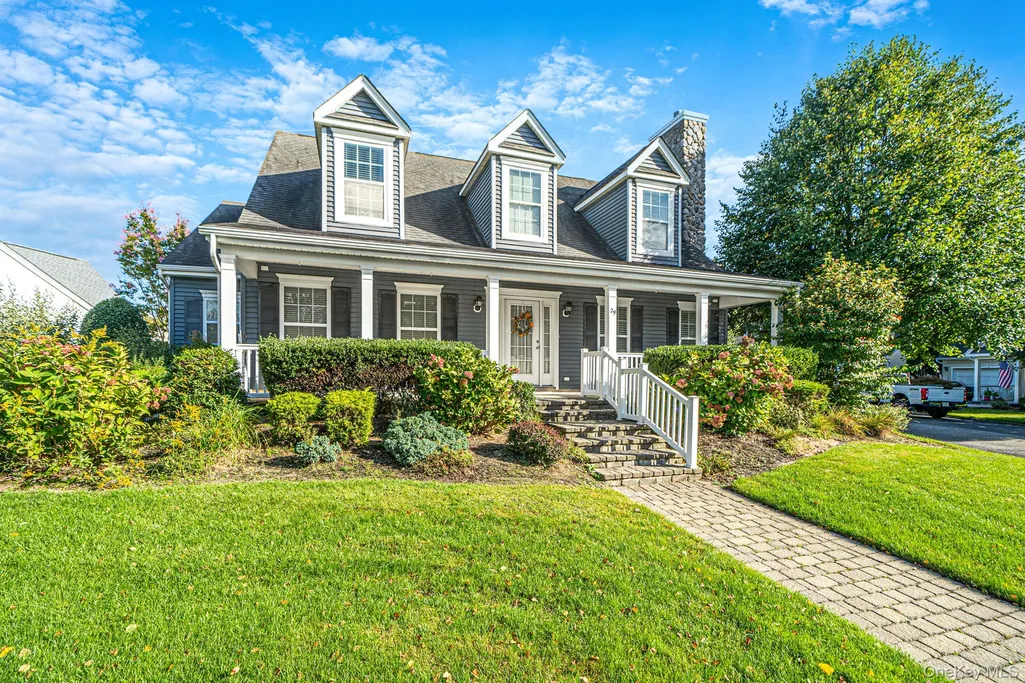







Address
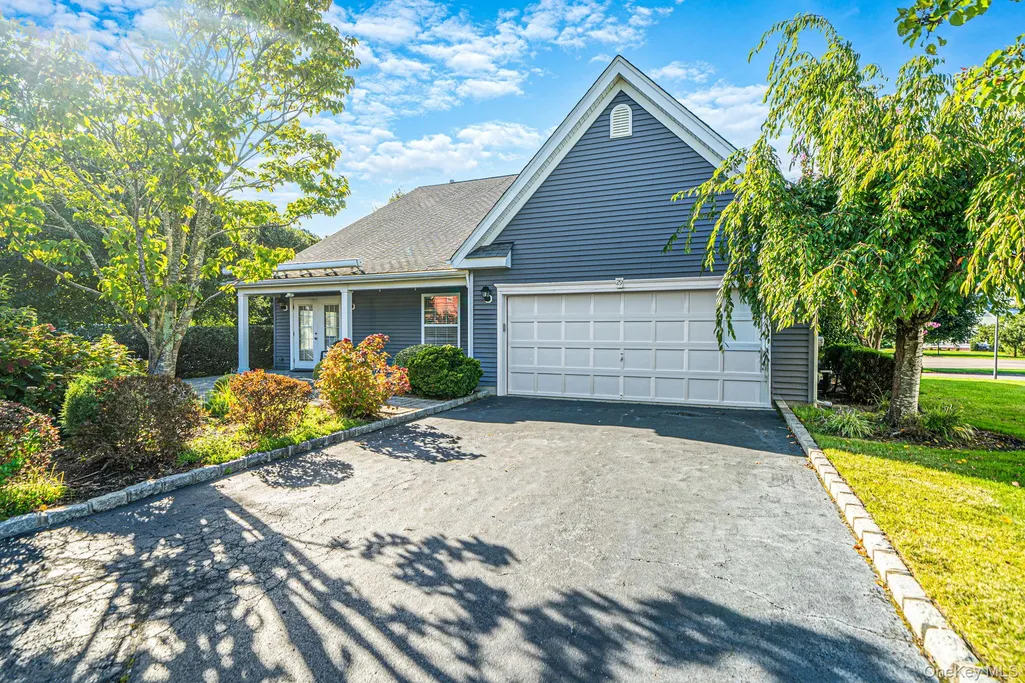
29 Golden Spruce Drive, Calverton, NY
Price
$ 825,000
Property Attributes
- MLS#1053200
- TypeSingle Family
- Listing Status Active
- CountySUFFOLK
- CityCalverton
- NeighborhoodWindcrest
- Zip11933
- StyleColonial
- Year Built2004
- Taxes$ 7931
- Price$ 825,000
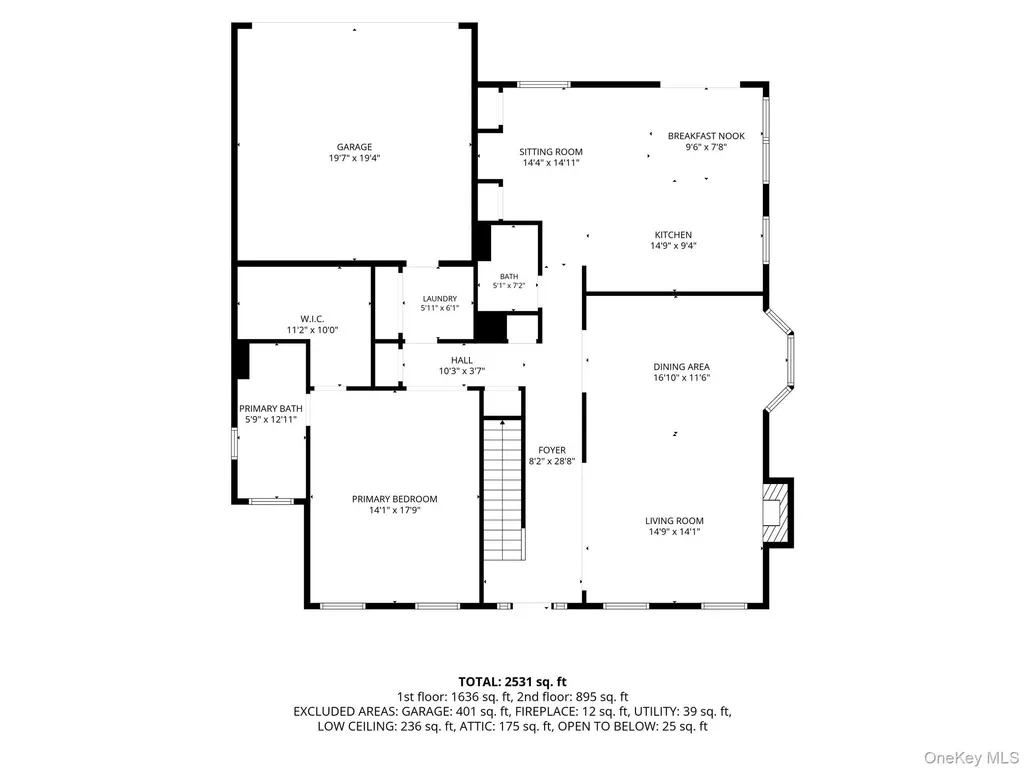
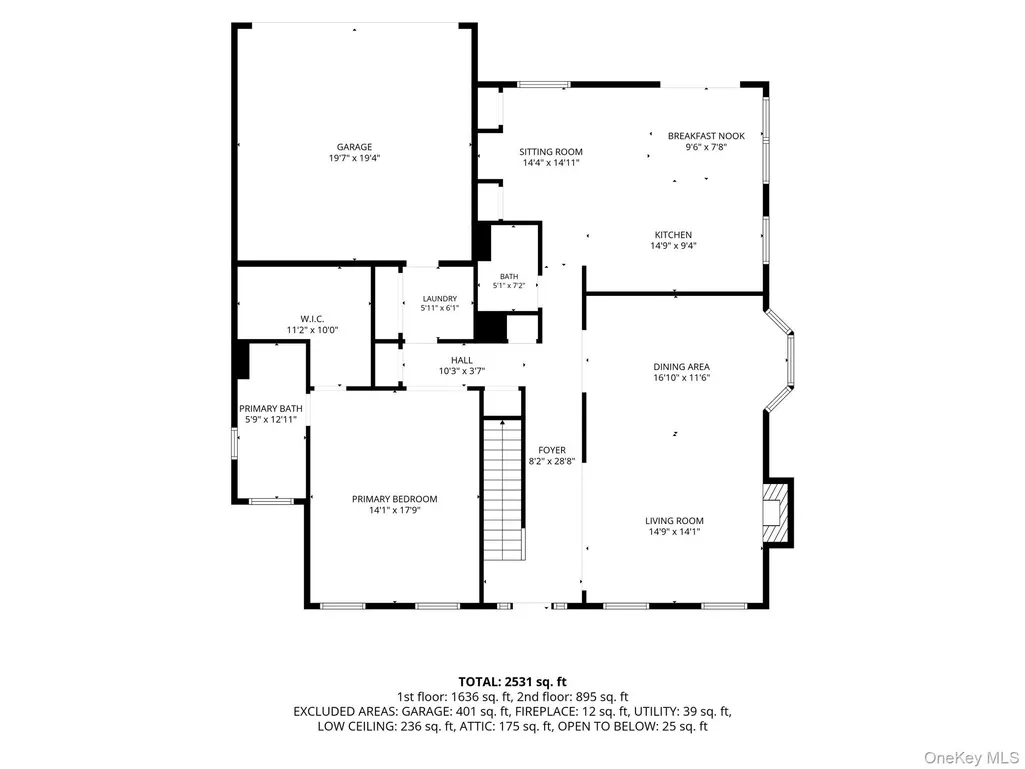
- Bedrooms3
- Full Bathrooms3
- Half Bathrooms0
- Sqr Footage2531
- Lot Size0.35 Acres
Data Source:
Listings courtesy of OneKey® MLS as distributed by MLS GRID
Property Description
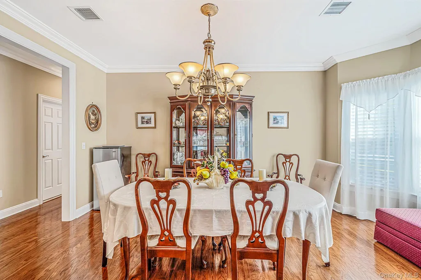
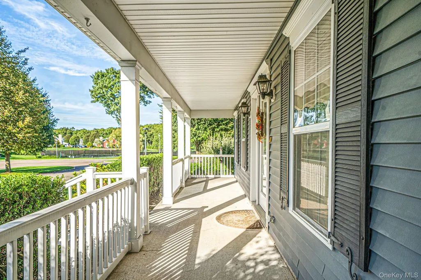
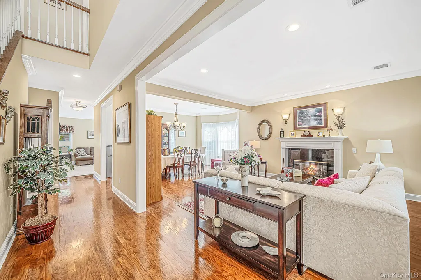
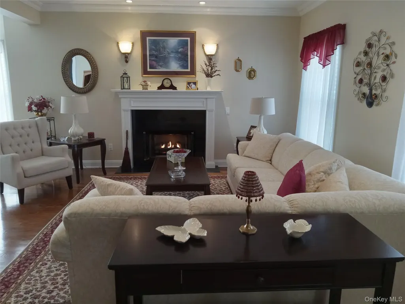
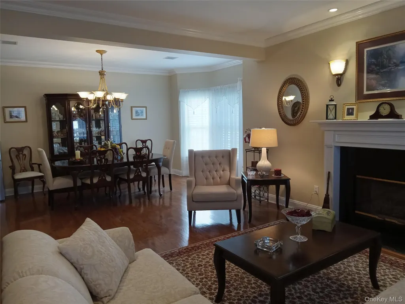
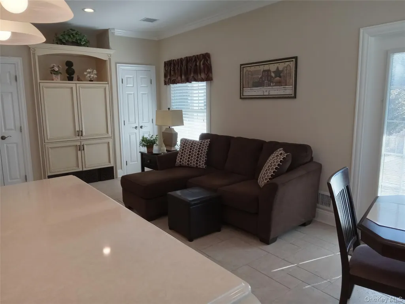
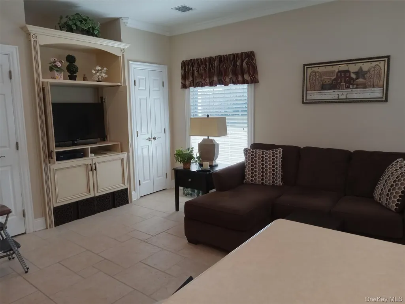
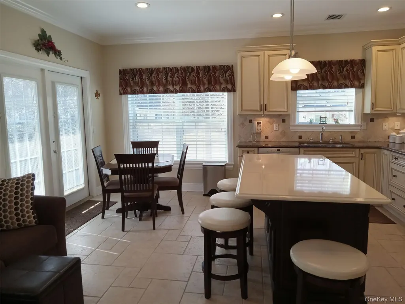
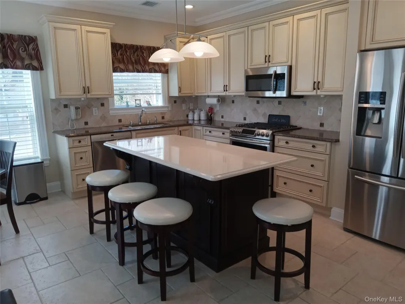
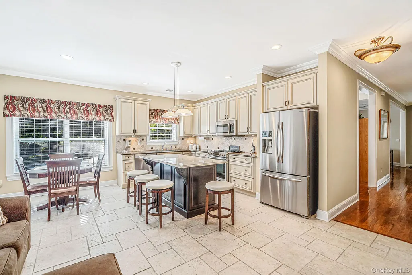
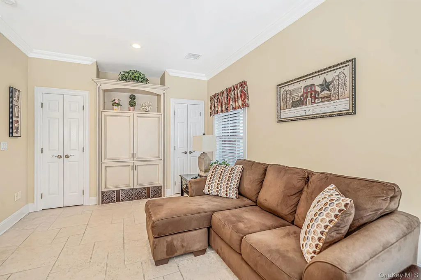
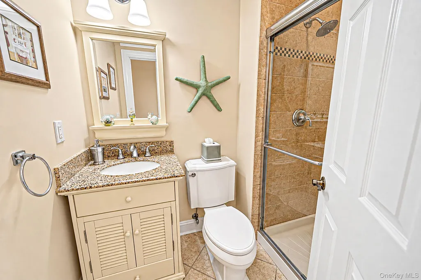
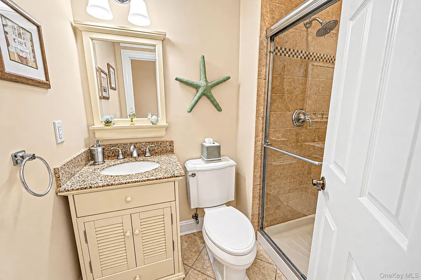
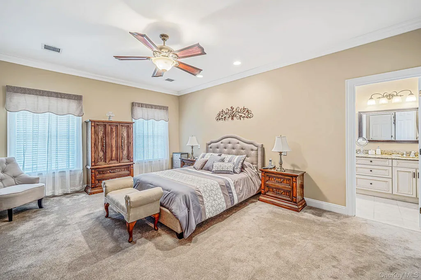
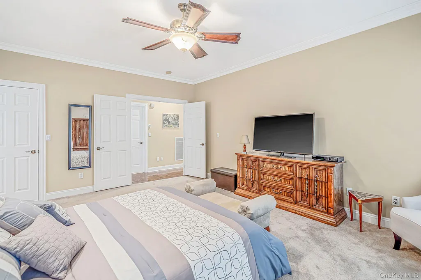
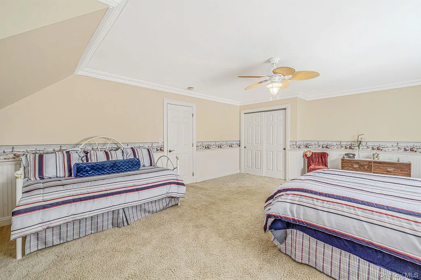
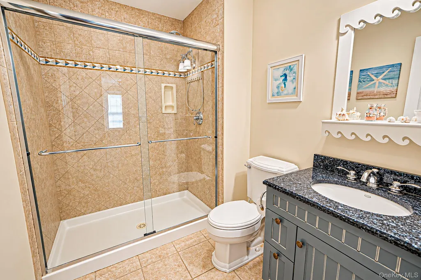
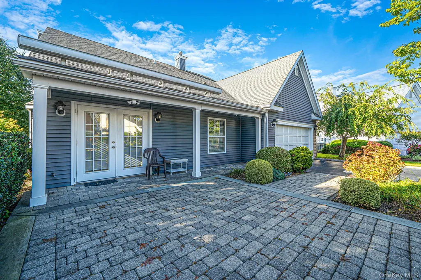
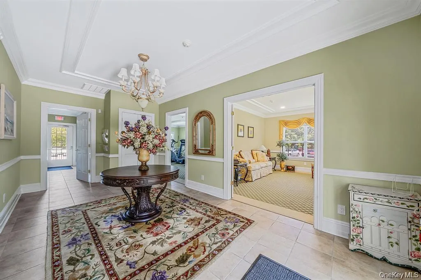
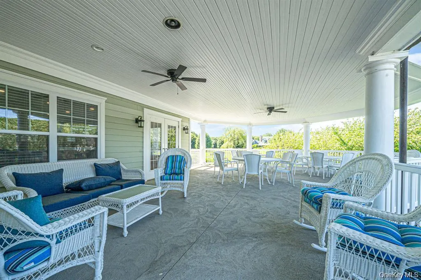
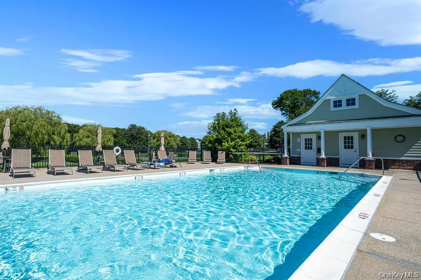
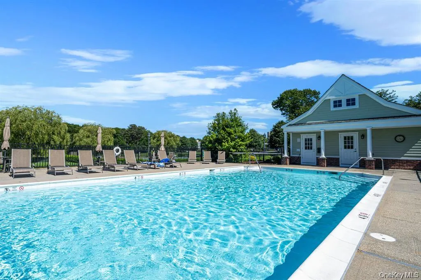
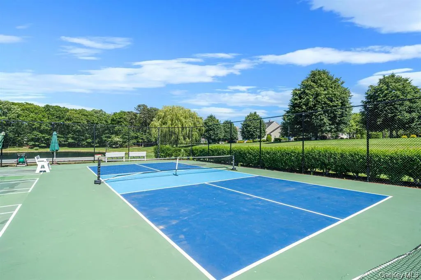
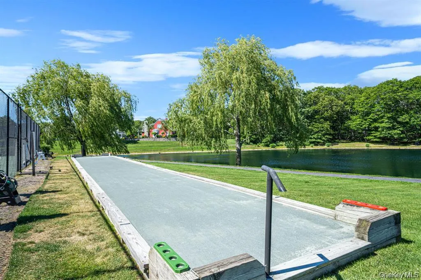
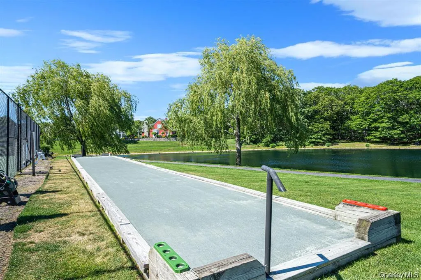
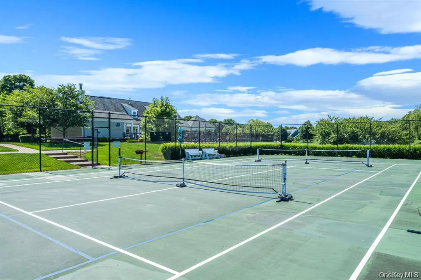
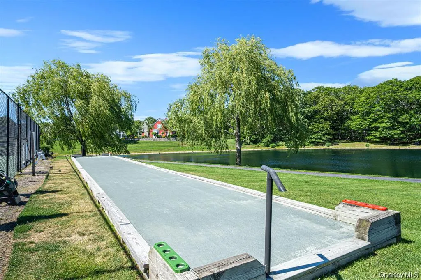
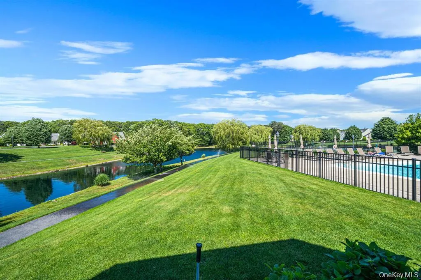
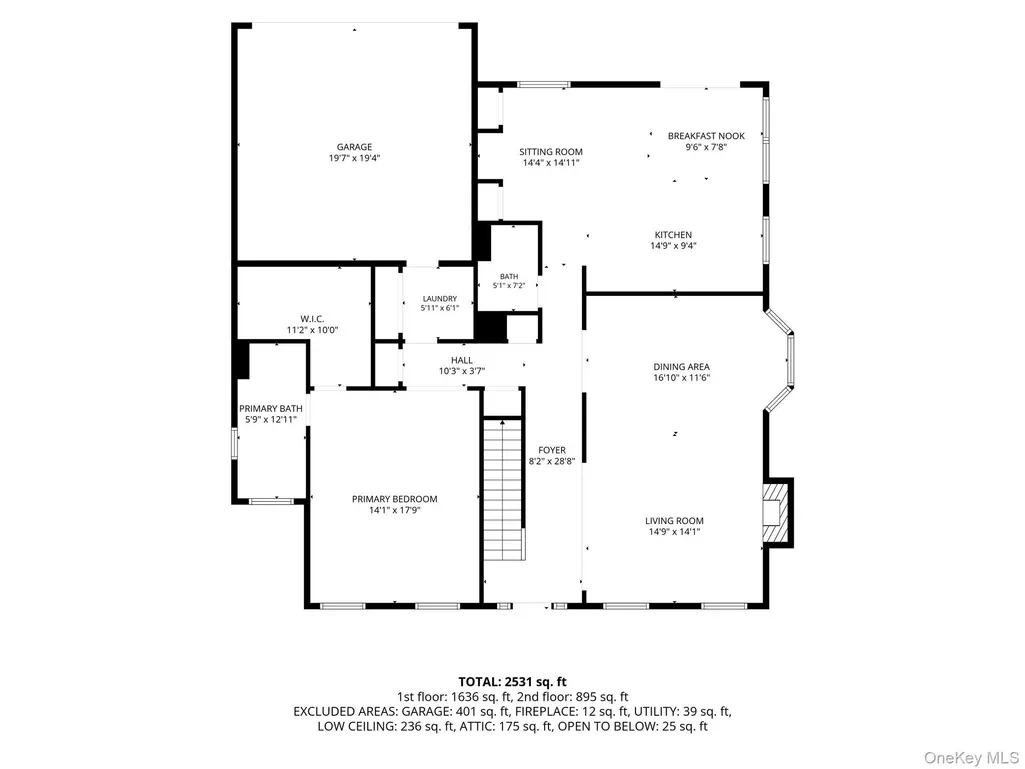
Welcome to this gorgeous, one-of-a-kind unique Bradford home, thoughtfully designed with style and comfort in mind. Featuring beautiful hardwood floors, a gas fireplace with extensive molding, and an expansive custom kitchen showcasing newer stainless-steel appliances and is open to a cozy den area, perfect for entertaining. The open and inviting layout creates the optimal setting for both everyday and special occasions. Every detail has been thoughtfully selected to create a warm, sophisticated, and truly special home. Relax on the inviting porch or unwind on the private patio, perfect for enjoying peaceful mornings or evenings. Clubhouse includes card room, billiards, kitchen, fitness room, pickleball, tennis, bocce, and shuffleboard courts. Close proximity to wineries, beaches, shopping, ferries, and marinas.
| Elementary School | Middle School | High School |
|---|---|---|
| Riley Avenue School Elementary School | Riverhead Middle School | Riverhead Senior High School |
| Price History | |
|---|---|
| 9/22/2026 | Listed $825,000 |
General Features
| Sewer | Shared Septic |
|---|---|
| Heating | Natural Gas |
| Cooling | Central Air |
| Utilities | Cable Connected,Electricity Connected,Natural Gas Connected,Phone Connected,Water Connected |
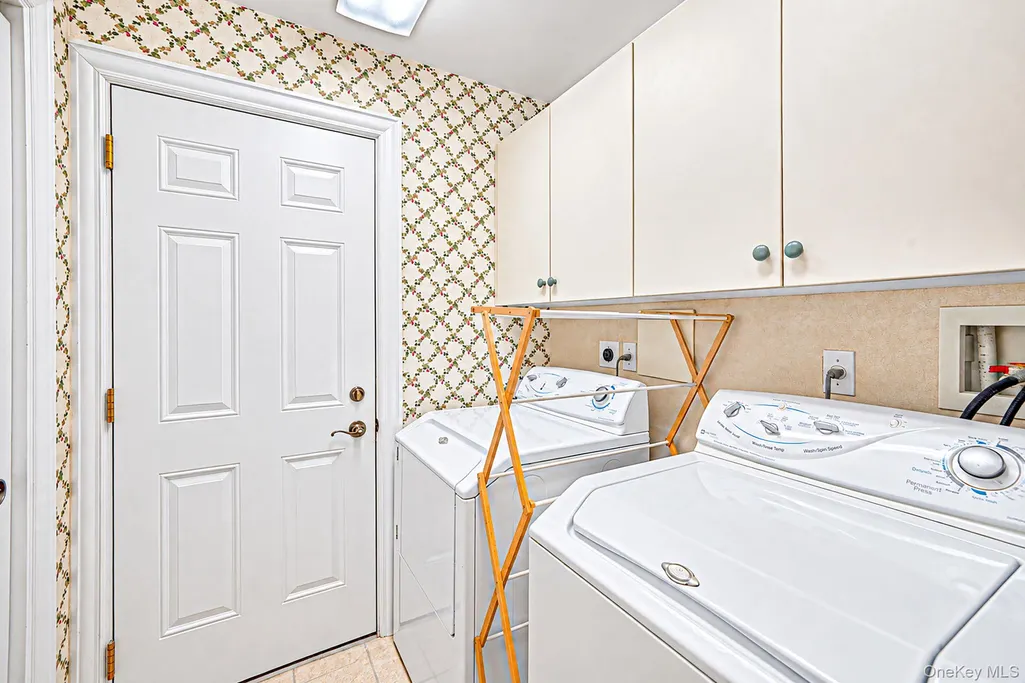
| Appliances | Dishwasher,Dryer,Gas Range,Microwave,Refrigerator,Stainless Steel Appliance(s),Washer,Gas Water Heater |
| HOA Fee | 590 |
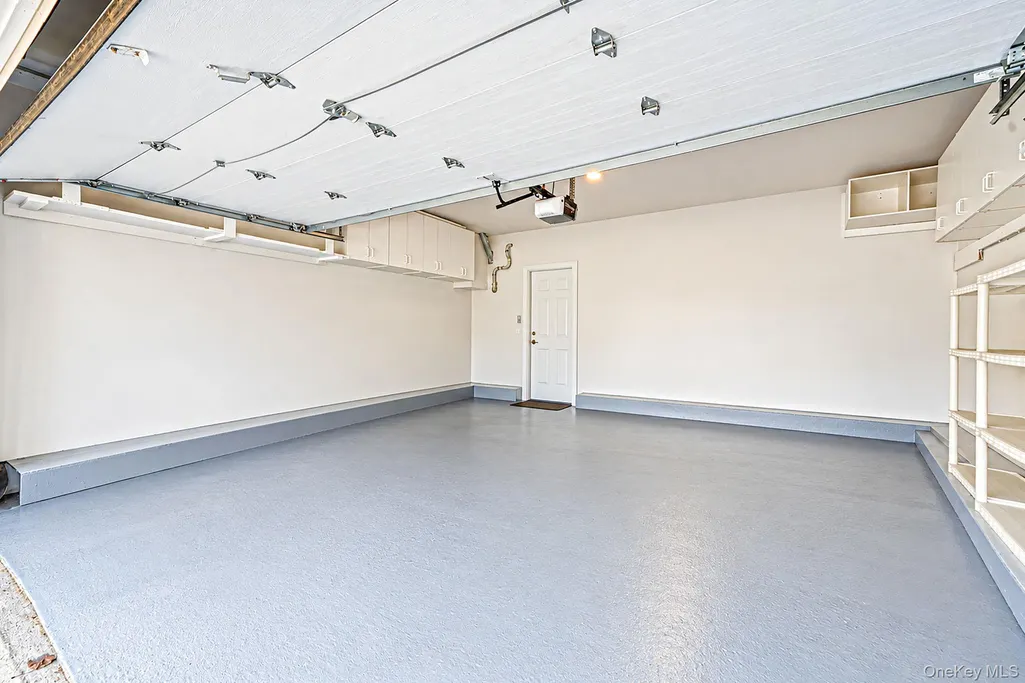
| Garage Spaces | 2 |
| Association Fee Includes | Common Area Maintenance,Exterior Maintenance,Grounds Care,Snow Removal |
| Patio/Porch Features | Patio,Porch |
| Architectural Style | Colonial |
| Pool Features | Community,In Ground |
| Security Features | Gated Community |
| Construction Materials | Frame |
| Year Built | 2004 |
| Property Subtype | Single Family Residence |
| Tax Year | 2026 |
| Parcel Number | 0600-081-01-01-00-001-000 |
| Assoc Fee Paid Per | Monthly |
| County | Suffolk County |
| Property Type | Residential |
| Association Amenities | Clubhouse,Fitness Center,Gated,Landscaping,Maintenance Grounds,Pool,Snow Removal,Tennis Court(s) |
| HOA | Yes |
| Subdivision Name | Windcrest |
| Garage Y/N | Yes |
| Total Rooms | 7 |
| Full Baths | 3 |
| Directions | Route 58 to Mill Rd. to Hemlock Way to Golden Spruce |
| High School | Riverhead Senior High School |
| City | Riverhead |
| Senior Community Y/N | Yes |
| High School District | Riverhead |
| Carport Y/N | No |
| Elementary School | Riley Avenue School |
| Property Attached Y/N | No |
| Tax Annual Amount | 7931 |
| Middle/Junior High School | Riverhead Middle School |
| Building Area Units | Square Feet |
| Standard Status | Active |
| Middle/Junior School District | Riverhead |
| Elementary School District | Riverhead |
| Tax Assessed Value | 36170 |
| PostalCity | Calverton |
| AttributionContact | 631-331-3600 |
| Year Built Effective | 2004 |
| Listing Appliances | Dishwasher, Dryer, Gas Range, Microwave, Refrigerator, Stainless Steel Appliance(s), Washer, Gas Water Heater |
Interior Features
| Interior Amenities | First Floor Full Bath,Built-in Features,Central Vacuum,Chefs Kitchen,Crown Molding,Double Vanity,Eat-in Kitchen,Entrance Foyer,Formal Dining,Granite Counters,His and Hers Closets,Pantry,Primary Bathr |
|---|---|
| Basement | None |
| Flooring | Hardwood,Tile |
| Total Fireplaces | 1 |
| Fireplace Features | Gas |
| Formal Dining | Yes |
| Basement Features | None |
| Basement (Y/N) | No |
| Fireplace Y/N | Yes |
| Total Bedrooms | 3 |
| Eat-in Kitchen | Yes |
| Total Baths | 3 |
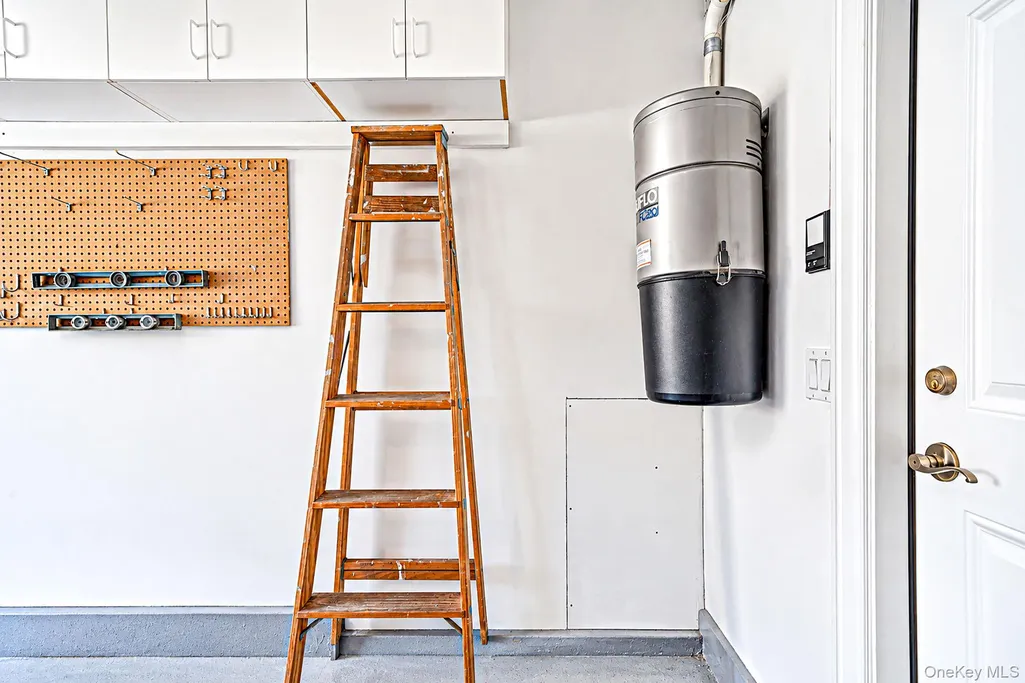
| General Features | First Floor Full Bath,Built-in Features,Central Vacuum,Chefs Kitchen,Crown Molding,Double Vanity,Eat-in Kitchen,Entrance Foyer,Formal Dining,Granite Counters,His and Hers Closets,Pantry |
| Walk-In Closet | Yes |
| Entrance Foyer | Yes |
Exterior Features
| Exterior Amenities | Gas Grill |
|---|---|
| Parking Features | Driveway |
| Water Source | Public |
| Parking Features | Driveway |
| Foundation Details | Slab |
| Building Area Total | 2531 |
| Waterfront Y/N | No |
| General Features Ext. | Gas Grill |
Amenities
- Foreclosure
- Views
- Short Sale
- New Construction
- Adult 55+
- Lease To Own
- No HOA Fees
- Furnished
- Primary On Main
- Air Conditioning
- Seller Finance
- Green
- Fixer Upper
- Horse
- Golf
- Fireplace
- Deck
- Garage
- Basement
- Pool
Property vs Single Family Average in 11933
Price
Taxes
Year Built
 OneKey® MLS required Copyright, Source of Data and Disclaimer for IDX display
Information Copyright 2026, OneKey® MLS. All Rights Reserved.
The source of the displayed data is either the property owner or public record provided by non-governmental third parties. It is believed to be reliable but not guaranteed. This information is provided exclusively for consumers' personal, non-commercial use.
The data relating to real estate for sale on this website comes in part from the
OneKey® MLS required Copyright, Source of Data and Disclaimer for IDX display
Information Copyright 2026, OneKey® MLS. All Rights Reserved.
The source of the displayed data is either the property owner or public record provided by non-governmental third parties. It is believed to be reliable but not guaranteed. This information is provided exclusively for consumers' personal, non-commercial use.
The data relating to real estate for sale on this website comes in part from the
