Open House Sat, Oct 3rd 12:00 PM - 2:00 PM - Price Reduction



Address
17 Arbor Court, Poughkeepsie, NY
Price
$ 799,900
Property Attributes
- MLS#1047033
- TypeSingle Family
- Listing Status Active
- CountyDUTCHESS
- CityPoughkeepsie
- NeighborhoodBoardman Estates
- Zip12603
- StyleColonial
- Year Built2003
- Taxes$ 25139
- Price$ 799,900
- Bedrooms4
- Full Bathrooms3
- Half Bathrooms1
- Sqr Footage3359
- Lot Size0.52 Acres
Data Source:
Listings courtesy of OneKey® MLS as distributed by MLS GRID
Property Description
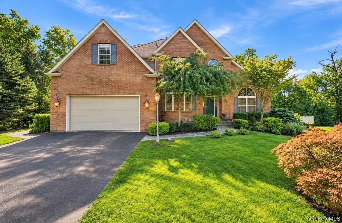
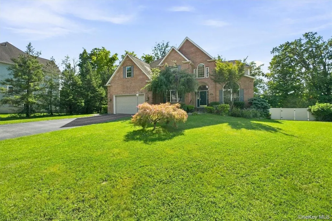
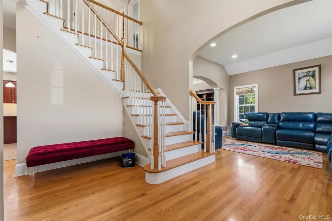
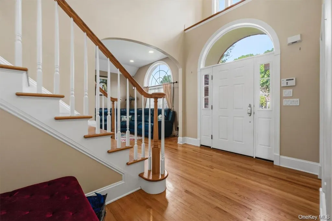
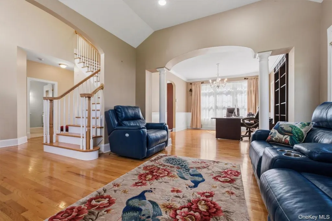
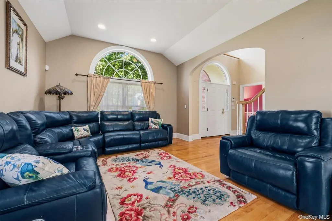
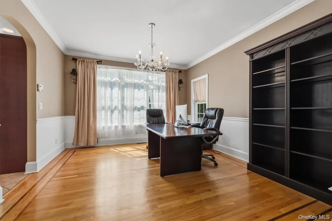
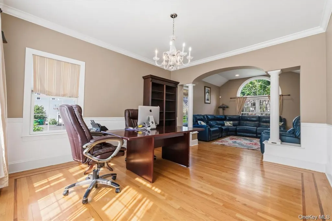
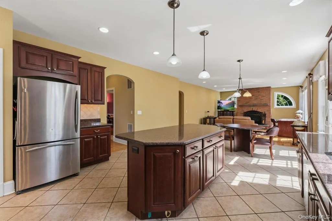
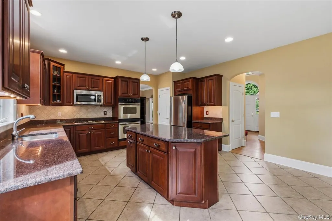
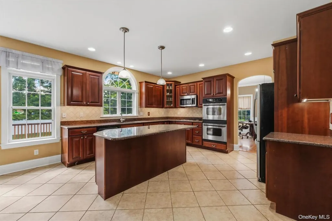
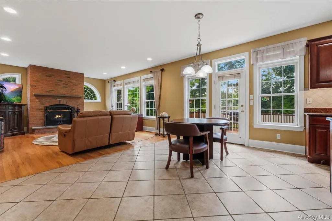
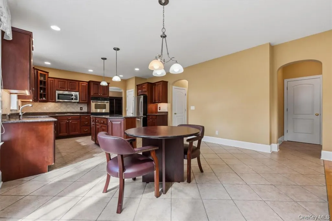
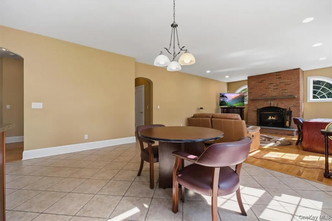
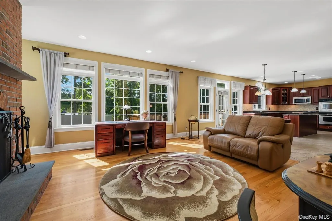
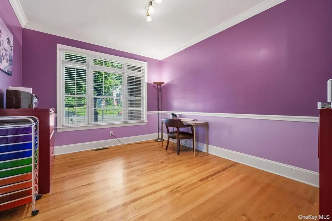
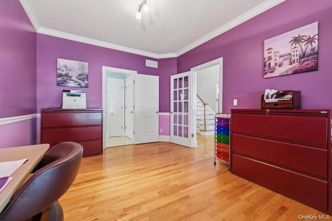
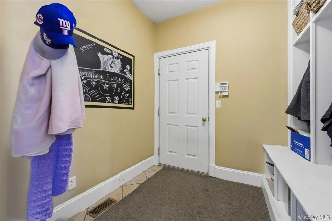
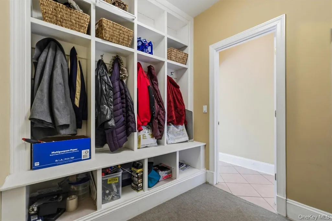
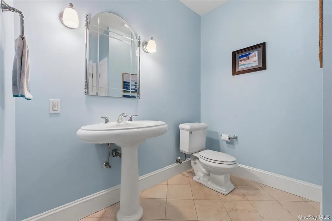
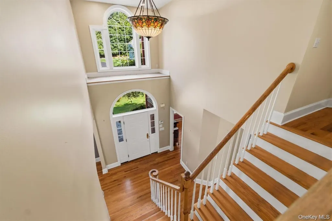
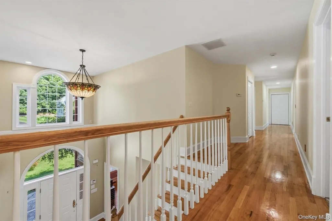
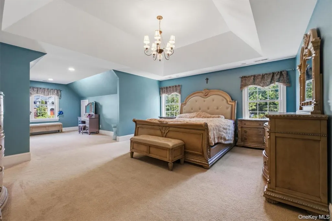
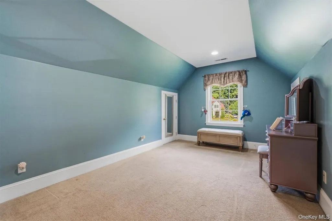
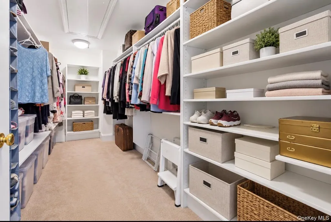
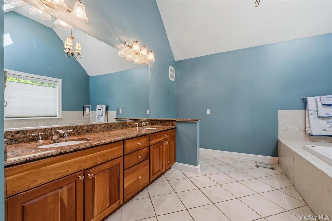
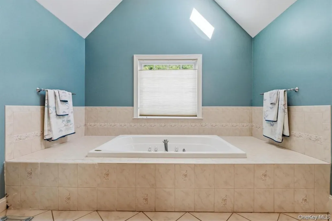
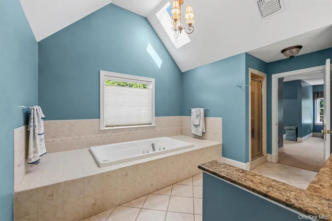
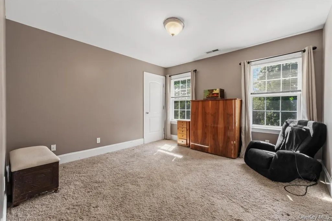
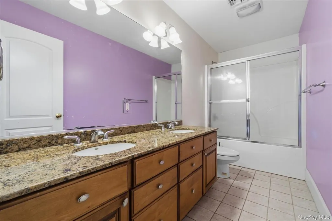
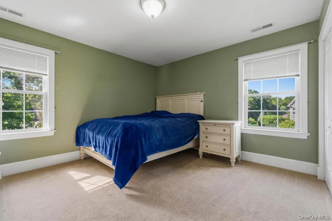
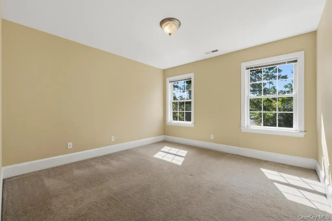
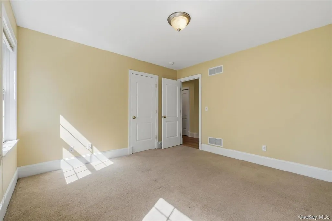
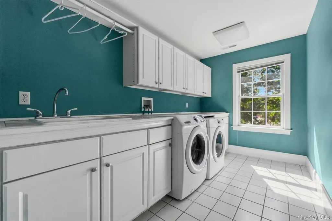
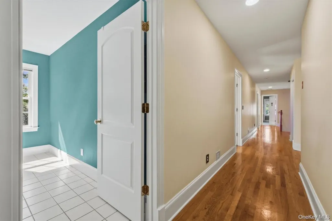
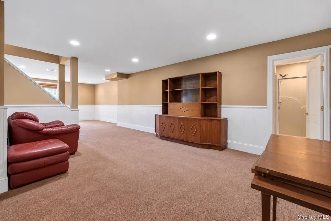
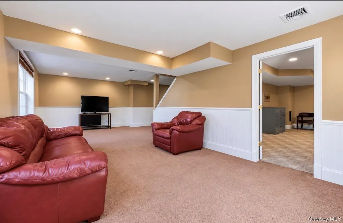
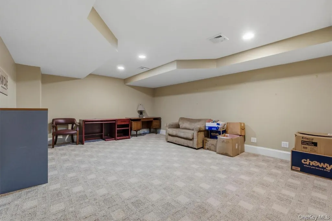
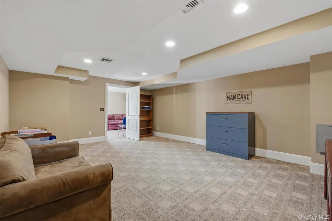
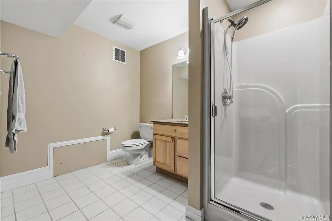
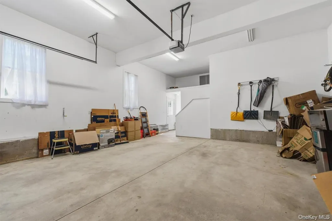
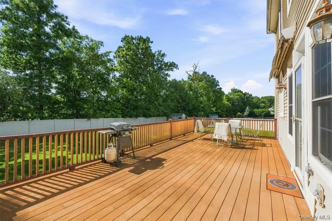
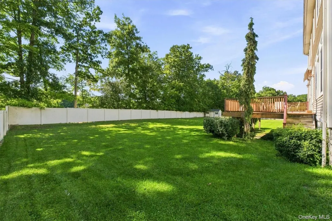
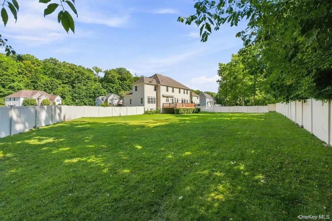
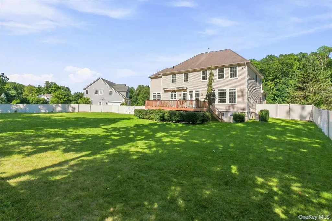
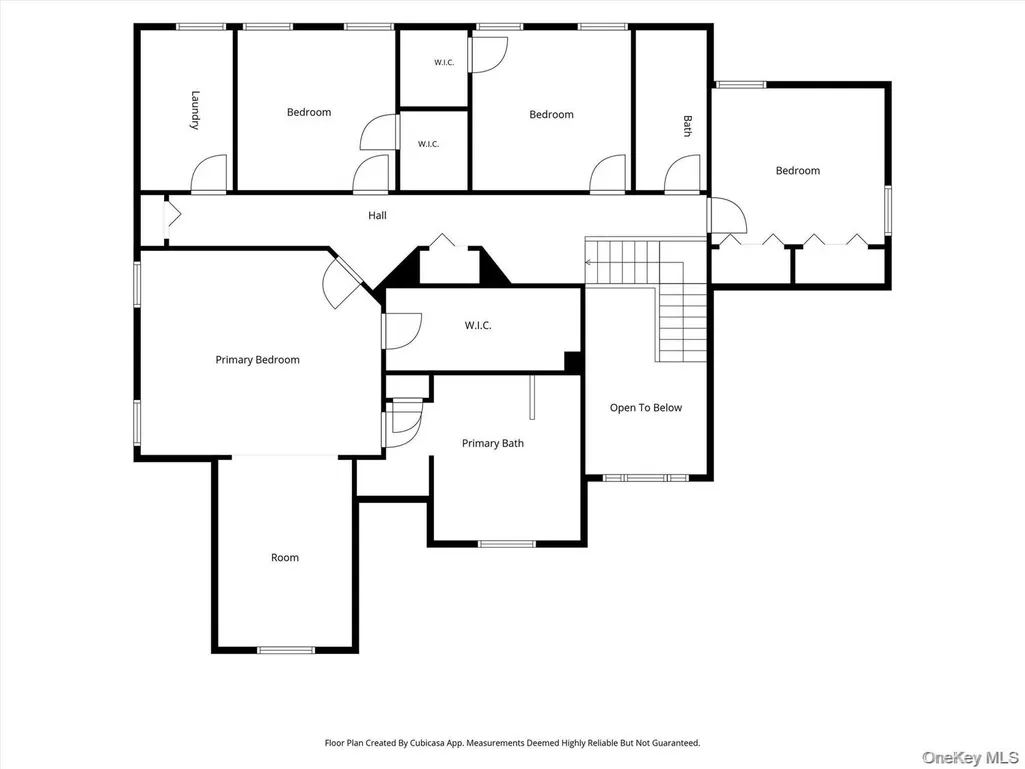
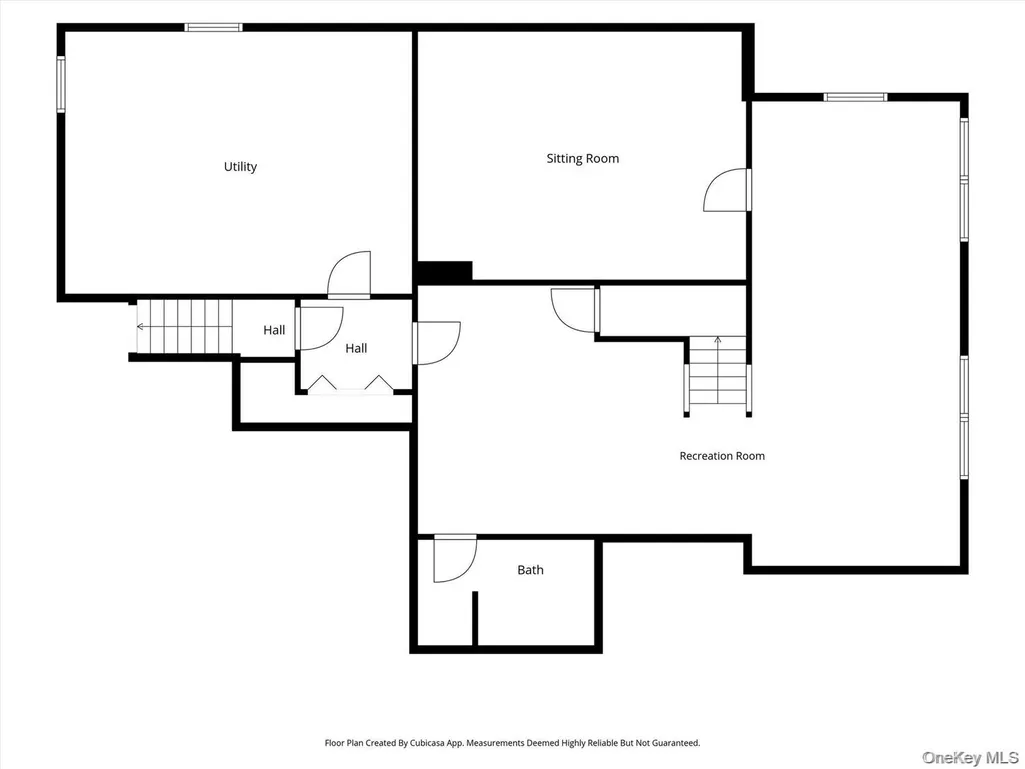
Welcome to 17 Arbor Court, a stunning custom residence tucked away in the Boardman Estates neighborhood of Poughkeepsie. From its classic brick exterior and mature landscaping to its dramatic two-story foyer, this beautifully appointed home makes an impressive first impression. Inside, rich hardwood floors, crown molding, and abundant natural light create an elegant yet welcoming atmosphere. The chef’s kitchen features cherry cabinetry, granite countertops, stainless steel appliances, dual ovens, pantry storage, and an oversized center island, opening seamlessly to the dining area and spectacular family room with 10-foot ceilings and a floor-to-ceiling brick gas fireplace. The spacious primary suite offers a tray ceiling, sitting/dressing area, customized walk-in closet, and luxurious en-suite bath. Three additional generously sized bedrooms provide plenty of space for guests. The fully finished lower level adds 1,000 square feet of exceptional versatility with a spacious recreation room, additional finished space ideal for a media or game room, and a full bath. Enjoy outdoor living on the expansive TREX deck with remote-controlled retractable awning overlooking the beautifully landscaped, level backyard with privacy fencing and storage shed. Additional highlights include an oversized two-car garage, exceptional storage, roof coil system designed to help prevent ice dams, and whole-house alarm system ready for activation. Conveniently located near major highways, hospitals, shopping, and schools. A truly exceptional home offering space, style, privacy, and convenience in the Boardman Estates neighborhood of Poughkeepsie.
| Elementary School | Middle School | High School |
|---|---|---|
| Arthur S May School Elementary School | Lagrange Middle School | Arlington High School |
| Price History | |
|---|---|
| 9/5/2026 | Listed $829,900 |
| 9/17/2026 | 4$799,900 |
General Features
| Sewer | Public Sewer |
|---|---|
| Heating | Forced Air,Natural Gas |
| Cooling | Central Air |
| Utilities | Cable Available,Electricity Connected,Natural Gas Connected |
| Appliances | Dishwasher,Dryer,Oven,Range,Refrigerator,Stainless Steel Appliance(s),Washer |
| Garage Spaces | 2 |
| Patio/Porch Features | Deck |
| Architectural Style | Colonial |
| Security Features | Security System |
| Construction Materials | Brick,Frame,Vinyl Siding |
| Year Built | 2003 |
| Property Subtype | Single Family Residence |
| Tax Year | 2025 |
| Parcel Number | 134689-6260-01-121732-0000 |
| County | Dutchess County |
| Property Type | Residential |
| HOA | No |
| Subdivision Name | Boardman Estates |
| Garage Y/N | Yes |
| Other Structures | Shed(s) |
| Total Rooms | 10 |
| Full Baths | 3 |
| High School | Arlington High School |
| City | Poughkeepsie |
| Senior Community Y/N | No |
| High School District | Arlington |
| Carport Y/N | No |
| Elementary School | Arthur S May School |
| Property Attached Y/N | No |
| Tax Annual Amount | 25139.49 |
| Middle/Junior High School | Lagrange Middle School |
| Building Area Units | Square Feet |
| Standard Status | Active |
| Middle/Junior School District | Arlington |
| Elementary School District | Arlington |
| Tax Assessed Value | 596500 |
| PostalCity | Poughkeepsie |
| AttributionContact | 845-297-4700 |
| Listing Appliances | Dishwasher, Dryer, Oven, Range, Refrigerator, Stainless Steel Appliance(s), Washer |
Interior Features
| Interior Amenities | Built-in Features,Chandelier,Chefs Kitchen,Crown Molding,Double Vanity,Eat-in Kitchen,Entrance Foyer,High Ceilings,Kitchen Island,Open Floorplan,Open Kitchen,Pantry,Primary Bathroom,Recessed Lighting |
|---|---|
| Basement | Finished |
| Basement Features | Finished |
| Basement (Y/N) | Yes |
| Fireplace Y/N | Yes |
| Half Baths | 1 |
| Total Bedrooms | 4 |
| Eat-in Kitchen | Yes |
| Total Baths | 4 |
| General Features | Built-in Features,Chandelier,Chefs Kitchen,Crown Molding,Double Vanity,Eat-in Kitchen,Entrance Foyer,High Ceilings,Kitchen Island,Open Floorplan,Open Kitchen,Pantry,Primary Bathroom,Recessed Lighting |
| Walk-In Closet | Yes |
| Entrance Foyer | Yes |
Exterior Features
| Fencing | Back Yard,Full |
|---|---|
| Parking Features | Attached |
| Water Source | Public |
| Parking Features | Attached |
| Building Area Total | 4887 |
| Waterfront Y/N | No |
Amenities
- Foreclosure
- Views
- Short Sale
- New Construction
- Adult 55+
- Lease To Own
- No HOA Fees
- Furnished
- Primary On Main
- Air Conditioning
- Seller Finance
- Green
- Fixer Upper
- Horse
- Golf
- Fireplace
- Deck
- Garage
- Basement
- Pool
Property vs Single Family Average in 12603
Price
Taxes
Year Built
Visits
 OneKey® MLS required Copyright, Source of Data and Disclaimer for IDX display
Information Copyright 2026, OneKey® MLS. All Rights Reserved.
The source of the displayed data is either the property owner or public record provided by non-governmental third parties. It is believed to be reliable but not guaranteed. This information is provided exclusively for consumers' personal, non-commercial use.
The data relating to real estate for sale on this website comes in part from the
OneKey® MLS required Copyright, Source of Data and Disclaimer for IDX display
Information Copyright 2026, OneKey® MLS. All Rights Reserved.
The source of the displayed data is either the property owner or public record provided by non-governmental third parties. It is believed to be reliable but not guaranteed. This information is provided exclusively for consumers' personal, non-commercial use.
The data relating to real estate for sale on this website comes in part from the
