








Address
5 Pinewood Drive, White Plains, NY
Price
$ 799,000
Property Attributes
- MLS#1039633
- TypeSingle Family
- Listing Status Active
- CountyWESTCHESTER
- CityWhite Plains
- NeighborhoodCASTLE GLEN
- Zip10603
- StyleModern
- Year Built1989
- Taxes$ 14631
- Price$ 799,000
- Bedrooms2
- Full Bathrooms2
- Half Bathrooms1
- Sqr Footage2217
- Lot Size0.0809 Acres
Data Source:
Listings courtesy of OneKey® MLS as distributed by MLS GRID
Property Description
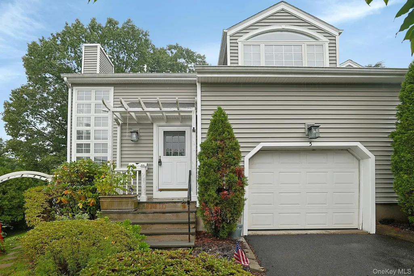
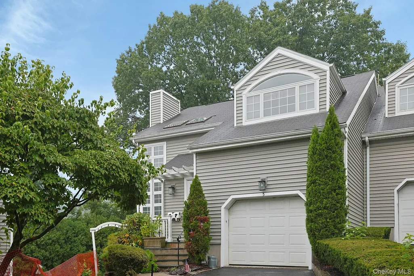
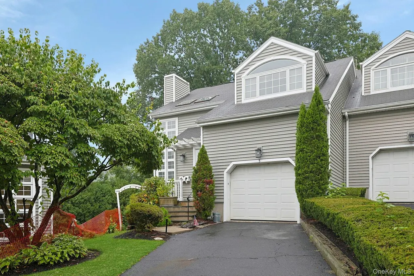
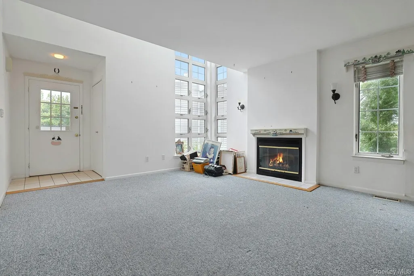
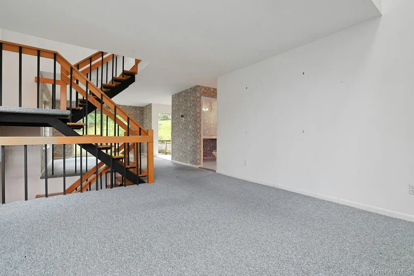
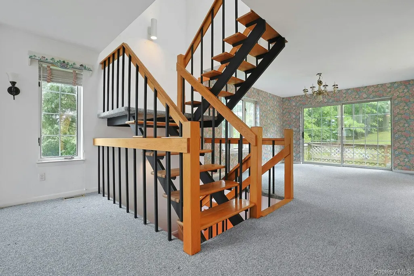
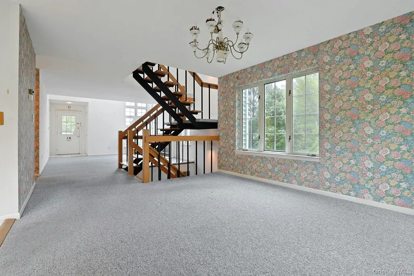
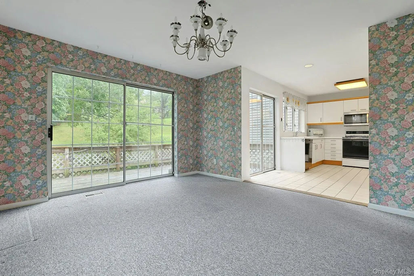
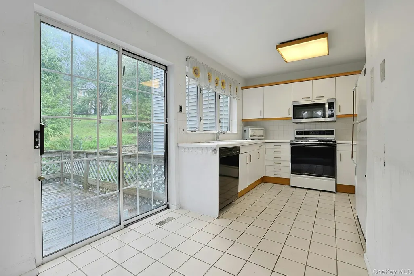
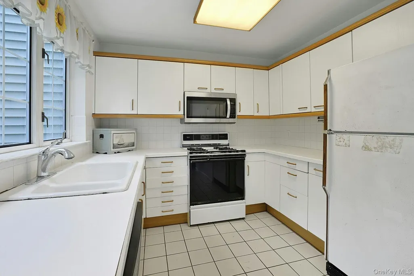
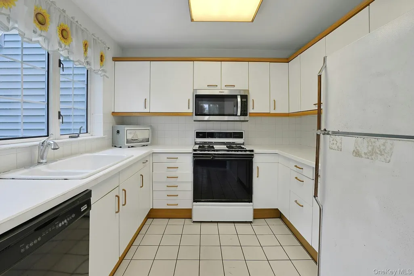
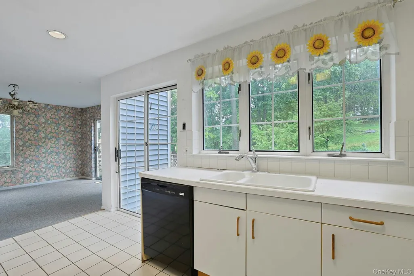
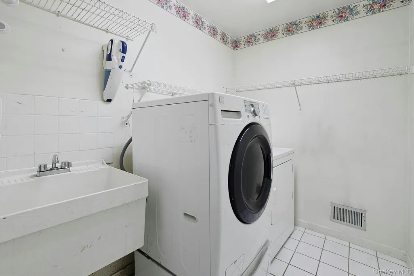
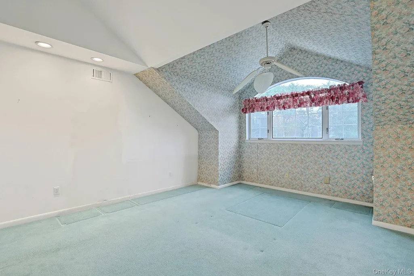
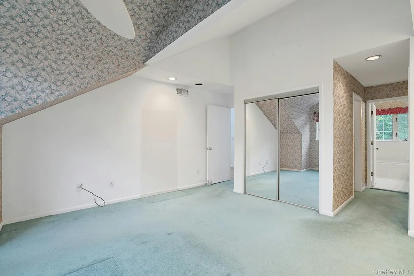
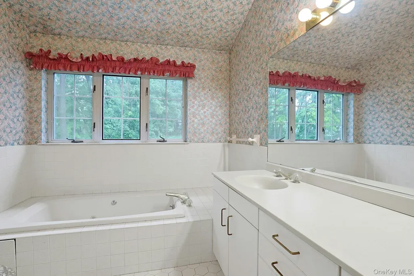
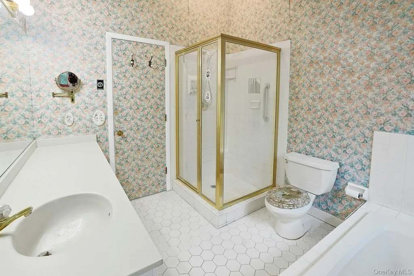
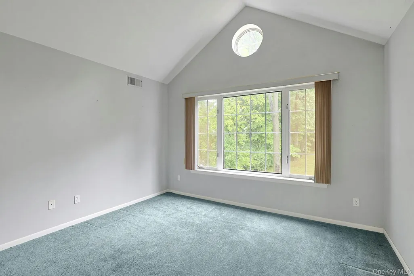
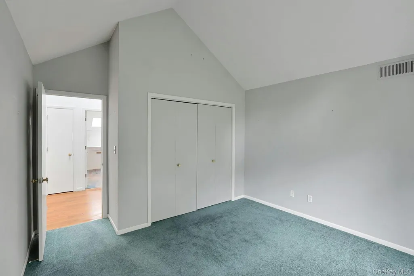
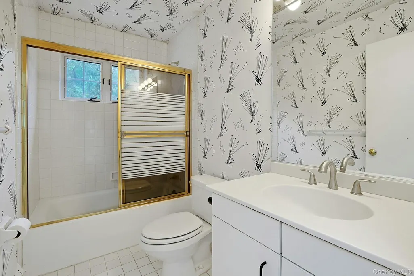
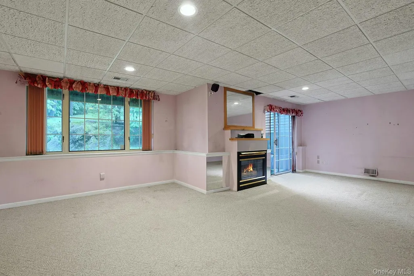
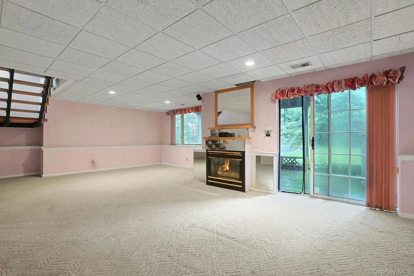
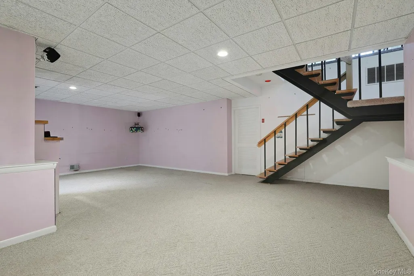
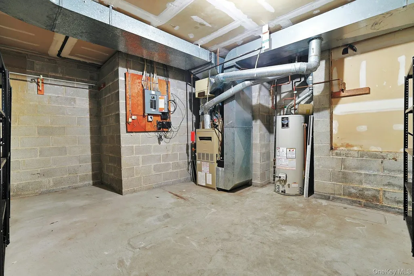
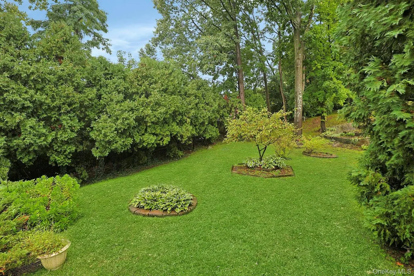
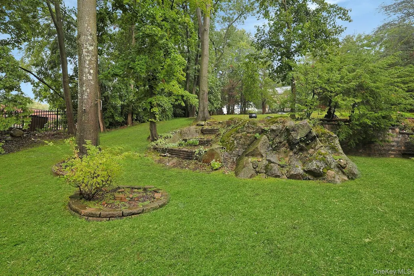
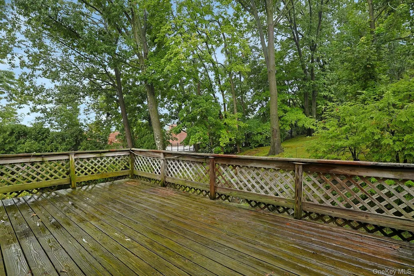
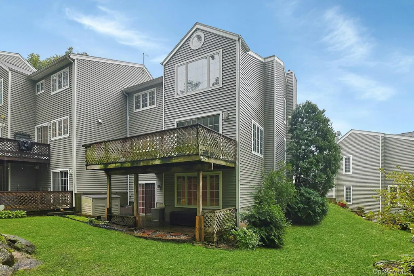
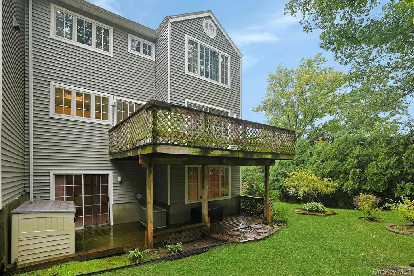
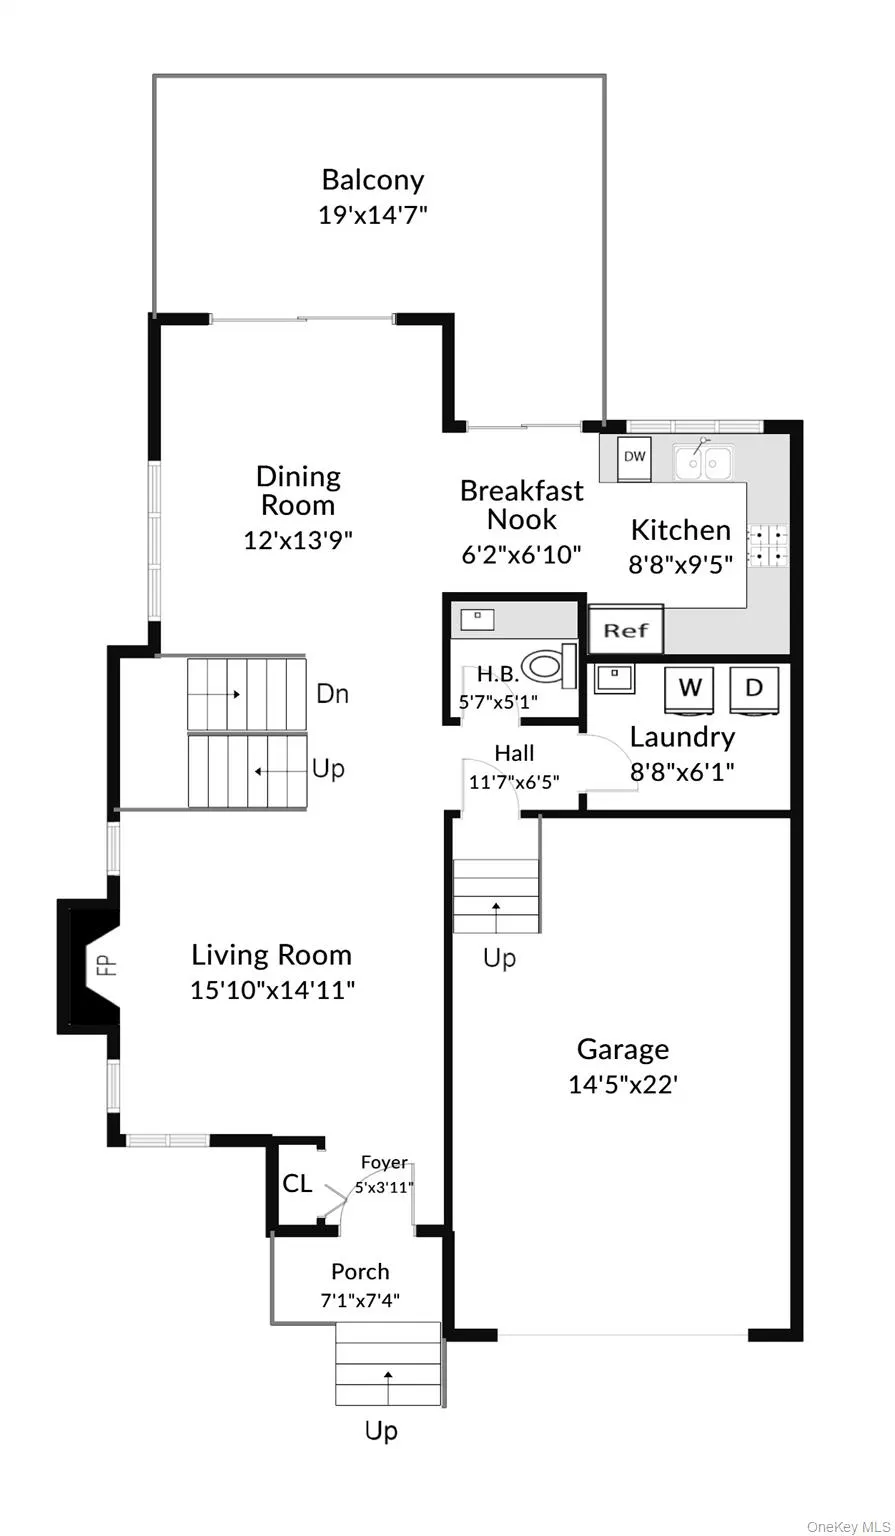
Rare opportunity for corner unit, tri- level Townhouse. Convenience to shopping, and transportation! Car garage underneath. 2200+ sq ft, living room, dining room, kitchen, laundry, powder room, 2 bedrooms, den, family room. 3 fireplaces, upper and lower decks. Expansive yard, and ample parking for guests.
| Elementary School | Middle School | High School |
|---|---|---|
| Virginia Road Elementary School | Valhalla Middle School | Valhalla High School |
| Price History | |
|---|---|
| 9/22/2026 | Listed $799,000 |
General Features
| Sewer | Public Sewer |
|---|---|
| Heating | Ducts,Natural Gas |
| Cooling | Central Air |
| Utilities | Cable Connected,Natural Gas Connected,Sewer Connected,Water Connected |
| Appliances | Dishwasher,Dryer,Range,Refrigerator,Washer |
| HOA Fee | 445 |
| Garage Spaces | 1 |
| Association Fee Includes | Common Area Maintenance,Snow Removal |
| Patio/Porch Features | Deck |
| Architectural Style | Modern |
| Year Built | 1989 |
| Property Subtype | Single Family Residence |
| Tax Year | 2026 |
| Parcel Number | 3800-122-000-00020-000-0001-041-0000 |
| Assoc Fee Paid Per | Monthly |
| County | Westchester County |
| Property Type | Residential |
| HOA | Yes |
| Subdivision Name | CASTLE GLEN |
| Garage Y/N | Yes |
| Total Rooms | 7 |
| Full Baths | 2 |
| High School | Valhalla High School |
| City | White Plains |
| Association Name | Castle Glen |
| Senior Community Y/N | No |
| High School District | Valhalla |
| Carport Y/N | No |
| Elementary School | Virginia Road Elementary School |
| Property Attached Y/N | Yes |
| Tax Annual Amount | 14631.05 |
| Middle/Junior High School | Valhalla Middle School |
| Additional Parcels Y/N | No |
| Structure Type | Manufactured House |
| Building Area Units | Square Feet |
| Standard Status | Active |
| Middle/Junior School District | Valhalla |
| Elementary School District | Valhalla |
| Tax Assessed Value | 10300 |
| PostalCity | White Plains |
| AttributionContact | 914-273-3074 |
| Listing Appliances | Dishwasher, Dryer, Range, Refrigerator, Washer |
Interior Features
| Interior Amenities | Cathedral Ceiling(s),Ceiling Fan(s),Formal Dining,Open Floorplan,Primary Bathroom |
|---|---|
| Basement | Finished,Storage Space,Walk-Out Access |
| Total Fireplaces | 3 |
| Fireplace Features | Gas,Wood Burning |
| Formal Dining | Yes |
| Basement Features | Finished, Storage Space, Walk-Out Access |
| Basement (Y/N) | Yes |
| Fireplace Y/N | Yes |
| Half Baths | 1 |
| Total Bedrooms | 2 |
| Total Baths | 3 |
| General Features | Cathedral Ceiling(s),Ceiling Fan(s),Formal Dining,Open Floorplan,Primary Bathroom |
| Ceiling Fan(s) | Yes |
Exterior Features
| Parking Features | Driveway,Garage,Garage Door Opener |
|---|---|
| Water Source | Public |
| Total Parking | 2 |
| Parking Spaces | 2 |
| Parking Features | Driveway, Garage, Garage Door Opener |
| Building Area Total | 3049 |
| Waterfront Y/N | No |
Amenities
- Foreclosure
- Views
- Short Sale
- New Construction
- Adult 55+
- Lease To Own
- No HOA Fees
- Furnished
- Primary On Main
- Air Conditioning
- Seller Finance
- Green
- Fixer Upper
- Horse
- Golf
- Fireplace
- Deck
- Garage
- Basement
- Pool
Property vs Single Family Average in 10603
Price
Taxes
Year Built
 OneKey® MLS required Copyright, Source of Data and Disclaimer for IDX display
Information Copyright 2026, OneKey® MLS. All Rights Reserved.
The source of the displayed data is either the property owner or public record provided by non-governmental third parties. It is believed to be reliable but not guaranteed. This information is provided exclusively for consumers' personal, non-commercial use.
The data relating to real estate for sale on this website comes in part from the
OneKey® MLS required Copyright, Source of Data and Disclaimer for IDX display
Information Copyright 2026, OneKey® MLS. All Rights Reserved.
The source of the displayed data is either the property owner or public record provided by non-governmental third parties. It is believed to be reliable but not guaranteed. This information is provided exclusively for consumers' personal, non-commercial use.
The data relating to real estate for sale on this website comes in part from the
