Price Reduction
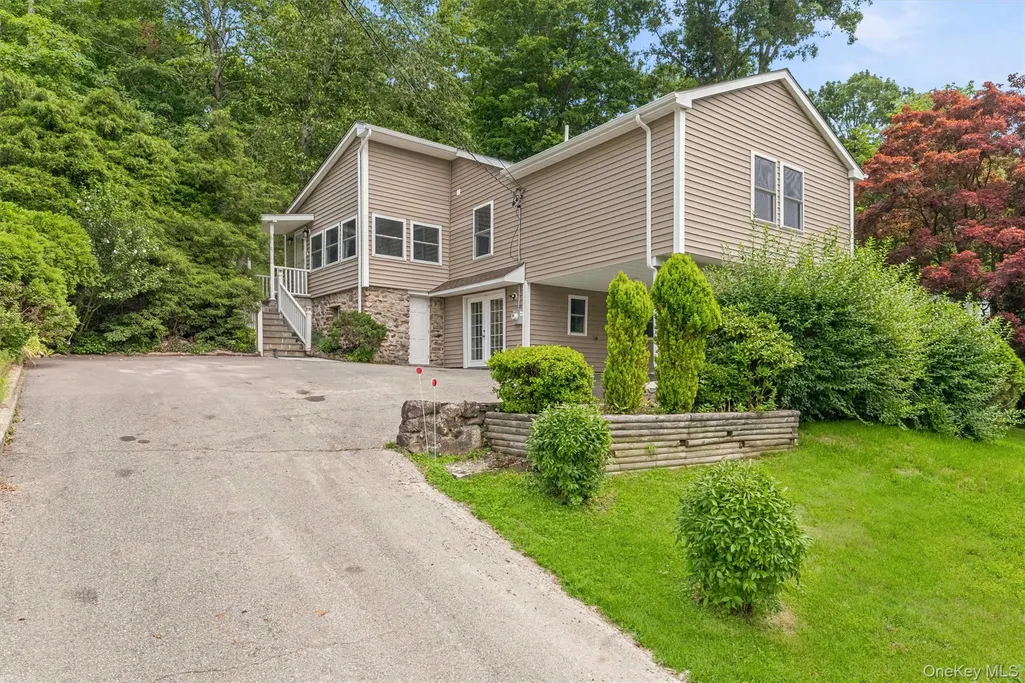










Address
4 Narcissus Drive, Mahopac, NY
Price
$ 650,000
Property Attributes
- MLS#1026397
- TypeSingle Family
- Listing Status Active
- CountyWESTCHESTER
- CityMahopac
- Zip10541
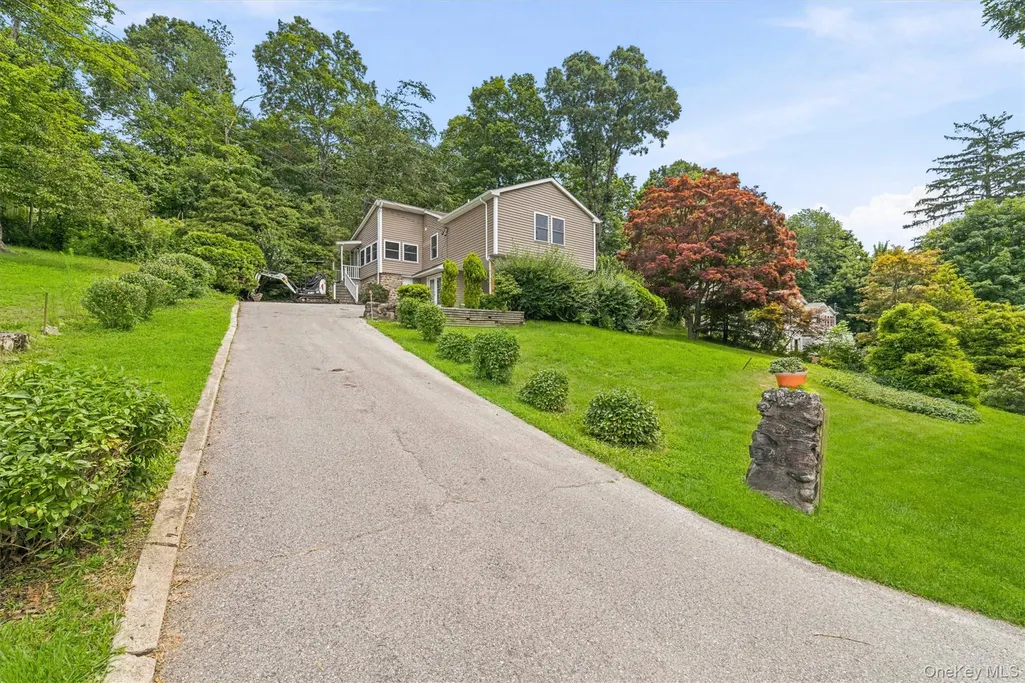
- StyleRanch
- Year Built1946
- Taxes$ 6604
- Price$ 650,000
- Bedrooms2
- Full Bathrooms3
- Half Bathrooms0
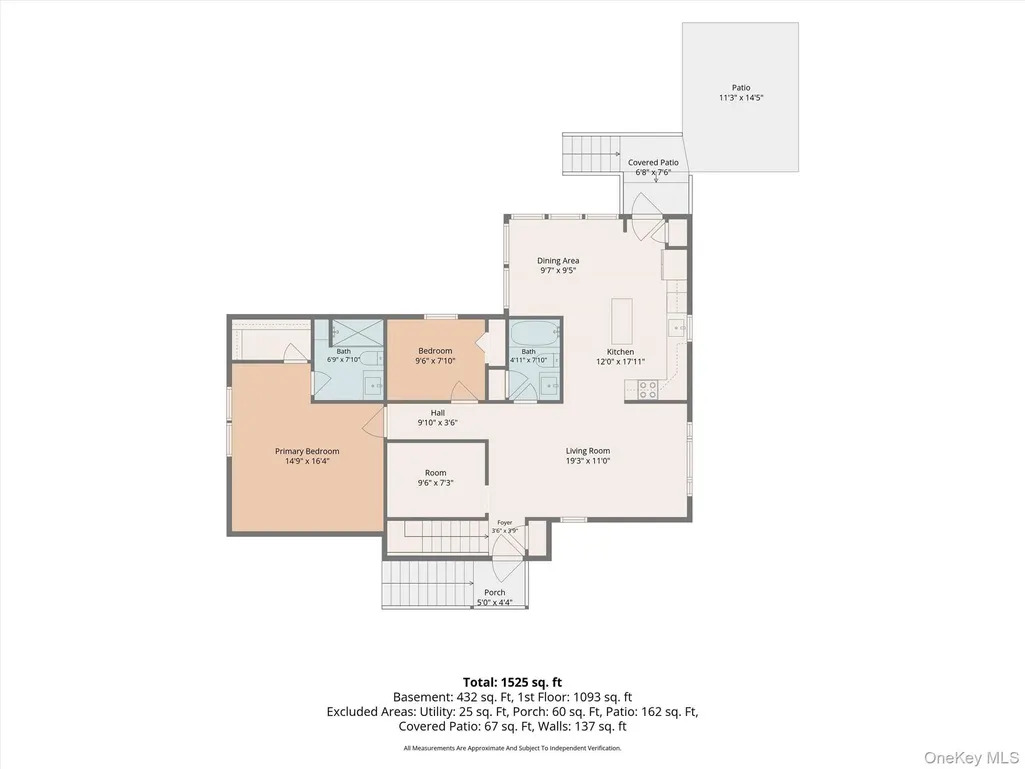
- Sqr Footage1525
- Lot Size0.276 Acres
Data Source:
Listings courtesy of OneKey® MLS as distributed by MLS GRID
Property Description
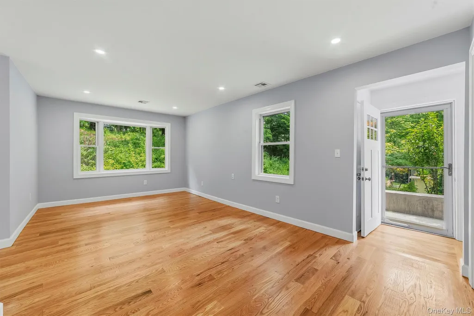
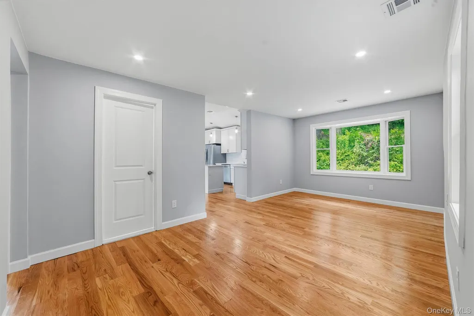
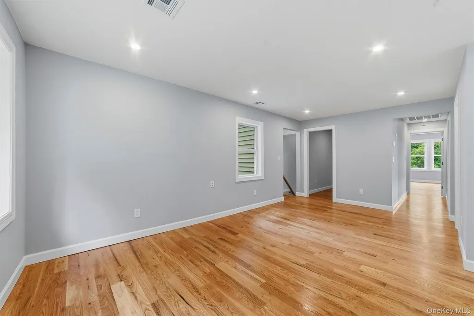
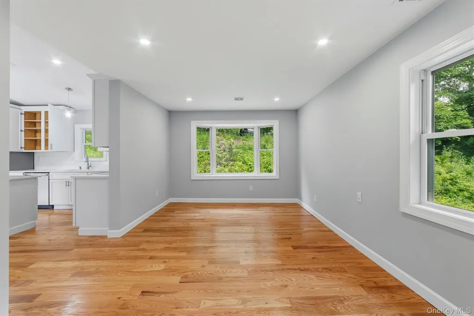
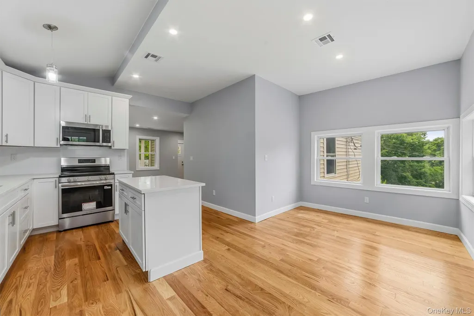
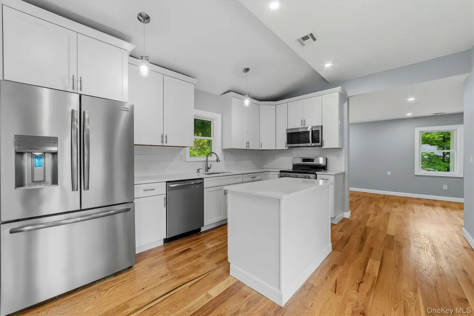
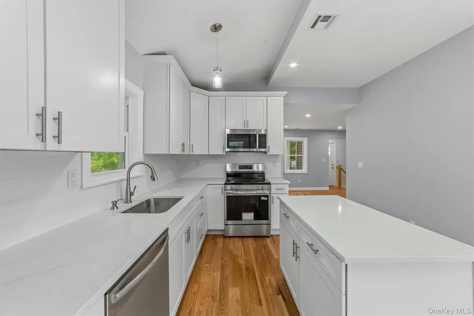
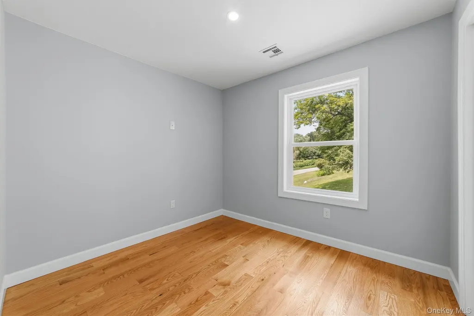
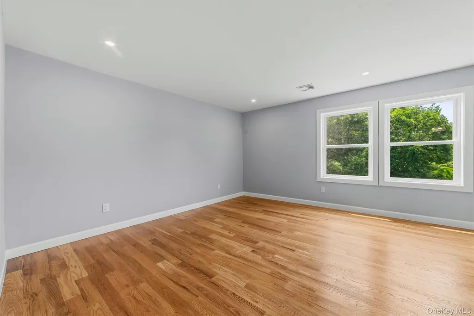
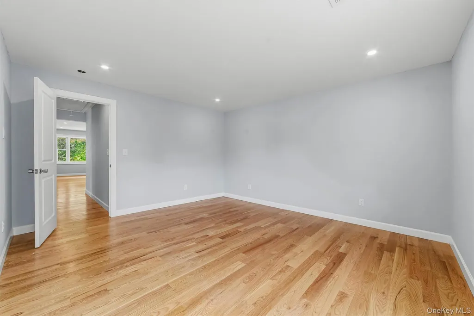
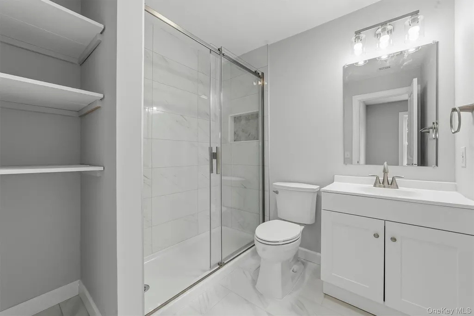
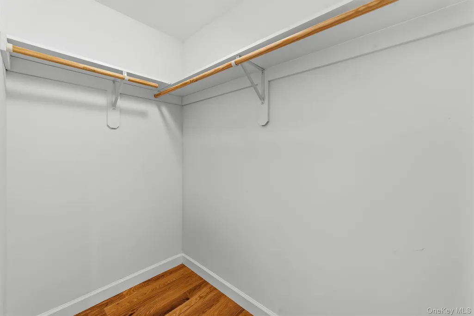
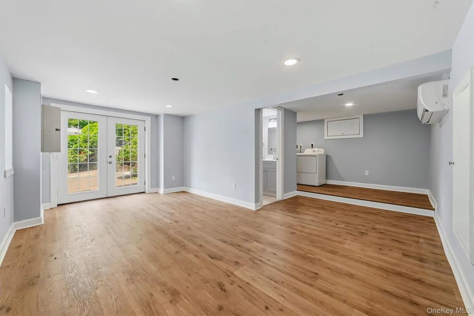
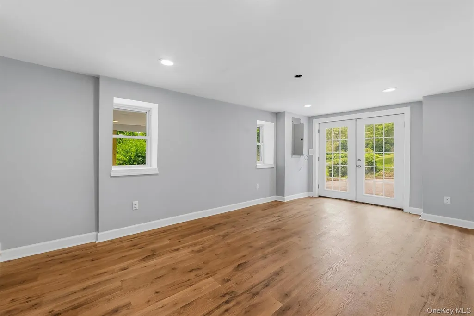
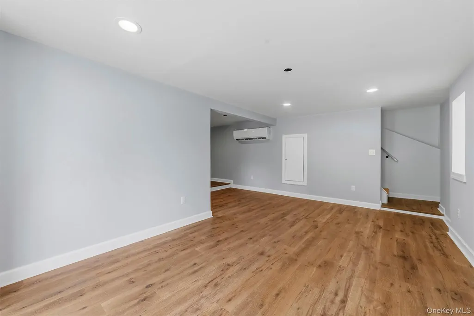
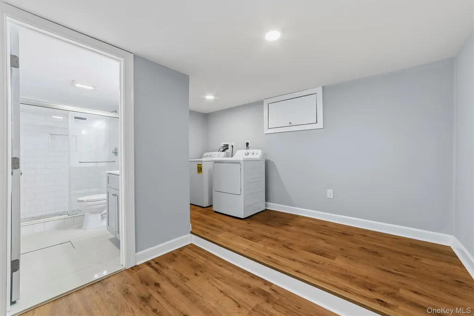
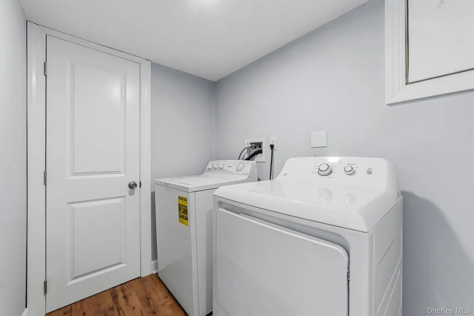
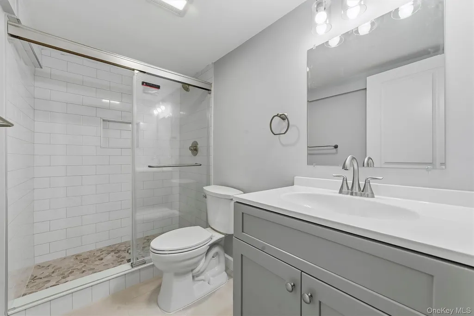
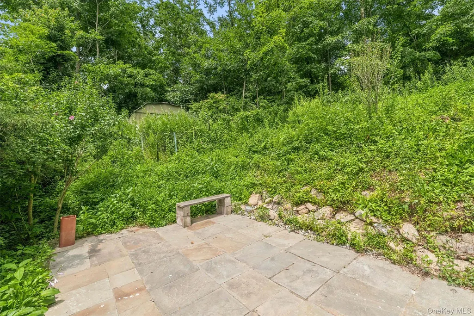
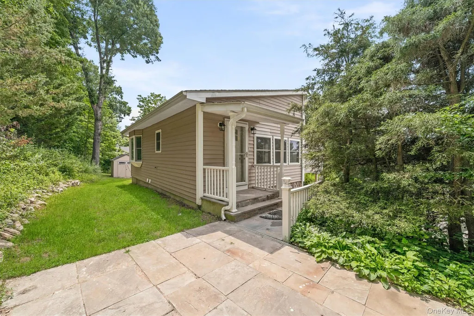
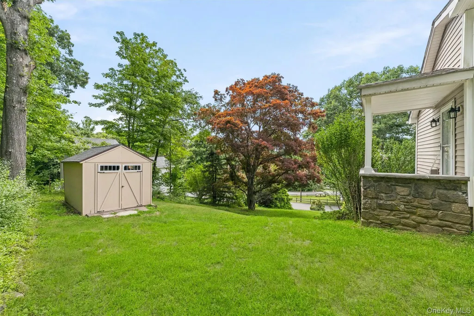
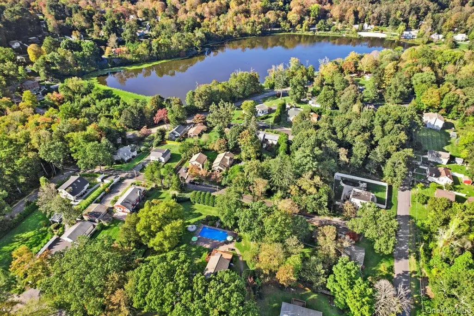
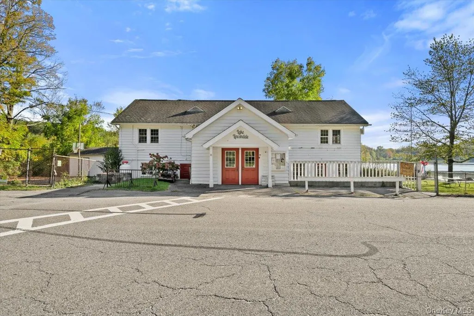
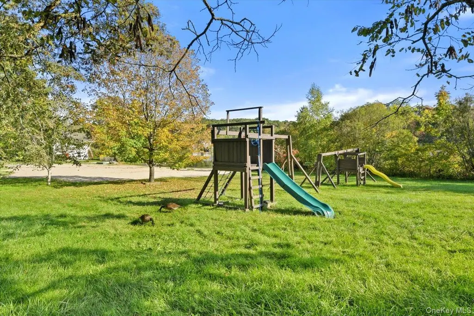
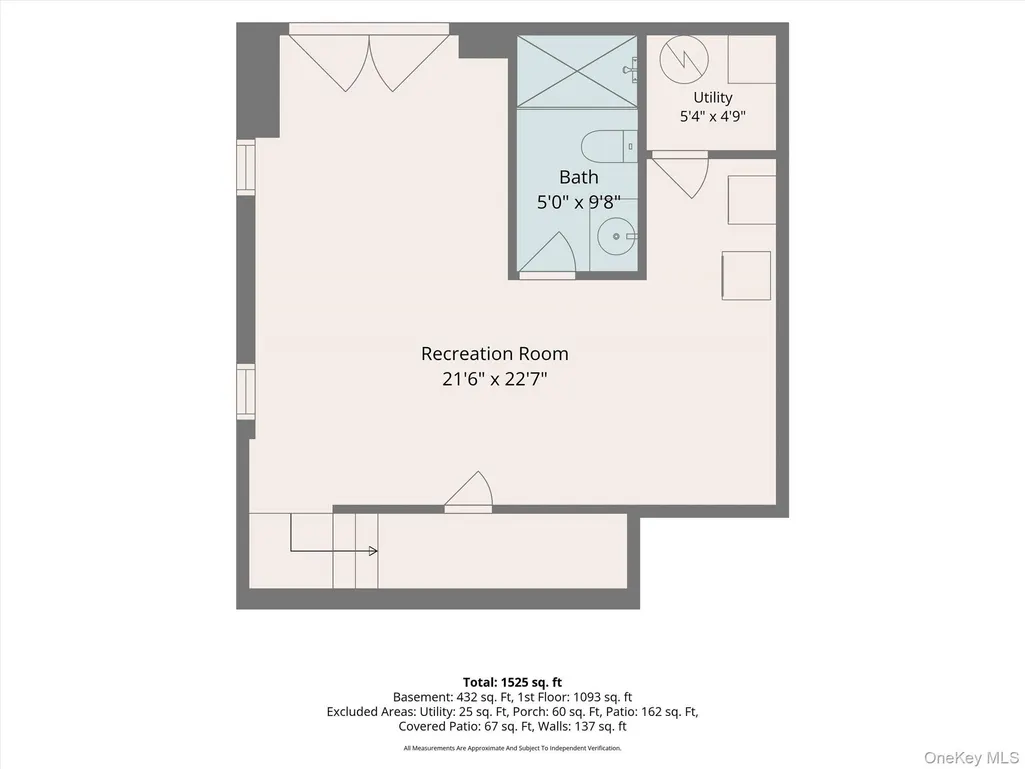
Imagine Arriving Home to a Beautifully Remodeled Ranch Where Every Detail Has Been Thoughtfully Updated and Every Space Feels Fresh, Bright, and Inviting. Nestled in the Desirable Lake Lincolndale Community, This Move In Ready Home Blends Modern Finishes, Functional Living Spaces, and the Relaxed Lifestyle Many Strive to Find. Step Inside to Discover Sun Filled Living Areas Enhanced by New Hardwood Floors Throughout the Main Level, Fresh Interior Paint, New Windows, New Doors, Updated Lighting, and Stylish Finishes That Create a Warm and Welcoming Atmosphere. The Stunning Eat In Kitchen Is the Heart of the Home, Featuring Stainless Steel Appliances, Quartz Countertops, a Center Island, New Cabinetry, and Direct Access to the Porch, Perfect for Morning Coffee, Outdoor Dining, or Relaxing After a Long Day. The Spacious Primary Suite Offers a Walk In Closet and a Beautifully Updated En Suite Bath, While the Additional Bathrooms Have Also Been Tastefully Renovated With Clean, Contemporary Finishes. The Finished Lower Level Has Been Completely Updated With New Flooring, Windows, French Doors, and a New Washer and Dryer, Offering Exceptional Flexibility for a Recreation Room, Home Office, Fitness Area or Hobby Space. Enjoy Lake Rights to Lake Lincolndale, Where Canoeing, Kayaking, Fishing, Swimming, and Winter Ice Skating Create Opportunities to Enjoy Every Season. An Optional Membership Provides Access to the Private Beach and Clubhouse, Adding Even More Ways to Experience This Scenic Lake Community. Conveniently Located Near Shopping, Restaurants, Parks, Metro North, and Major Commuter Routes, This Beautifully Updated Home Offers the Perfect Combination of Modern Comfort, Flexible Living Space, and Everyday Convenience. Simply Move In and Start Enjoying Everything This Wonderful Home and Community Have to Offer.
| Elementary School | Middle School | High School |
|---|---|---|
| Primrose Elementary School | Somers Middle School | Somers Senior High School |
| Price History | |
|---|---|
| 7/20/2026 | Listed $699,000 |
| 8/27/2026 | 8$650,000 |
General Features
| Sewer | Septic Tank |
|---|---|
| Heating | Heat Pump |
| Cooling | Central Air |
| Utilities | Trash Collection Private |
| Appliances | Dishwasher,Dryer,Electric Oven,Electric Range,Microwave,Refrigerator,Stainless Steel Appliance(s),Washer |
| Patio/Porch Features | Patio,Porch |
| Architectural Style | Ranch |
| Construction Materials | Aluminum Siding |
| Year Built | 1946 |
| Property Subtype | Single Family Residence |
| Tax Year | 2025 |
| Parcel Number | 5200-005-015-00003-000-0002 |
| County | Westchester County |
| Property Type | Residential |
| HOA | No |
| Garage Y/N | No |
| Other Structures | Shed(s) |
| Total Rooms | 6 |
| Full Baths | 3 |
| High School | Somers Senior High School |
| City | Somers |
| Senior Community Y/N | No |
| High School District | Somers |
| Carport Spaces | 1 |
| Carport Y/N | Yes |
| Elementary School | Primrose |
| Property Attached Y/N | No |
| Tax Annual Amount | 6604 |
| Middle/Junior High School | Somers Middle School |
| Additional Parcels Y/N | No |
| Virtual Tour | https://tours.hometourvision.com/x3221211 |
| Building Area Units | Square Feet |
| Standard Status | Active |
| Middle/Junior School District | Somers |
| Elementary School District | Somers |
| Tax Assessed Value | 26900 |
| Virtual Tour | https://tours.hometourvision.com/4-Narcissus-Dr |
| PostalCity | Mahopac |
| AttributionContact | 914-276-1010 |
| Listing Appliances | Dishwasher, Dryer, Electric Oven, Electric Range, Microwave, Refrigerator, Stainless Steel Appliance(s), Washer |
Interior Features
| Interior Amenities | First Floor Bedroom,First Floor Full Bath,Eat-in Kitchen,Kitchen Island,Primary Bathroom,Quartz/Quartzite Counters,Recessed Lighting,Walk-In Closet(s),Washer/Dryer Hookup |
|---|---|
| Flooring | Hardwood |
| Basement (Y/N) | No |
| Fireplace Y/N | No |
| Total Bedrooms | 2 |
| Eat-in Kitchen | Yes |
| Total Baths | 3 |
| General Features | First Floor Bedroom,First Floor Full Bath,Eat-in Kitchen,Kitchen Island,Primary Bathroom,Quartz/Quartzite Counters,Recessed Lighting,Walk-In Closet(s),Washer/Dryer Hookup |
| Walk-In Closet | Yes |
Exterior Features
| Parking Features | Carport,Covered |
|---|---|
| Water Source | Well |
| Inclusions | Dishwasher,Dryer,Light Fixtures,Microwave,Oven/Stove,Refrigerator,Washer |
| Parking Features | Carport, Covered |
| Building Area Total | 1525 |
| Waterfront Y/N | No |
| Horse Y/N | No |
Amenities
- Foreclosure
- Views
- Short Sale
- New Construction
- Adult 55+
- Lease To Own
- No HOA Fees
- Furnished
- Primary On Main
- Air Conditioning
- Seller Finance
- Green
- Fixer Upper
- Horse
- Golf
- Fireplace
- Deck
- Garage
- Basement
- Pool
Property vs Single Family Average in 10541
Price
Taxes
Year Built
Visits
 OneKey® MLS required Copyright, Source of Data and Disclaimer for IDX display
Information Copyright 2026, OneKey® MLS. All Rights Reserved.
The source of the displayed data is either the property owner or public record provided by non-governmental third parties. It is believed to be reliable but not guaranteed. This information is provided exclusively for consumers' personal, non-commercial use.
The data relating to real estate for sale on this website comes in part from the
OneKey® MLS required Copyright, Source of Data and Disclaimer for IDX display
Information Copyright 2026, OneKey® MLS. All Rights Reserved.
The source of the displayed data is either the property owner or public record provided by non-governmental third parties. It is believed to be reliable but not guaranteed. This information is provided exclusively for consumers' personal, non-commercial use.
The data relating to real estate for sale on this website comes in part from the
