













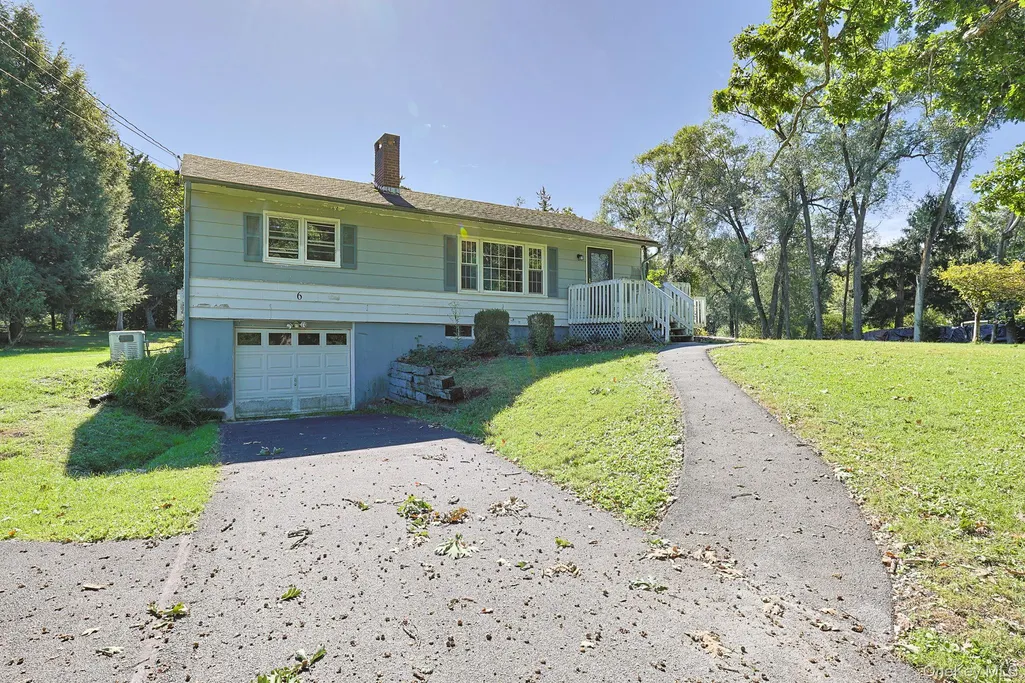
Address
6 White Oak Terrace, Campbell Hall, NY
Price
$ 319,000
Property Attributes
- MLS#1025257
- TypeSingle Family
- Listing Status Active
- CountyORANGE
- CityCampbell Hall
- Zip10916
- StyleRanch
- Year Built1959
- Taxes$ 6161
- Price$ 319,000
- Bedrooms3
- Full Bathrooms1
- Half Bathrooms0
- Sqr Footage1104
- Lot Size1 Acres
Data Source:
Listings courtesy of OneKey® MLS as distributed by MLS GRID
Property Description
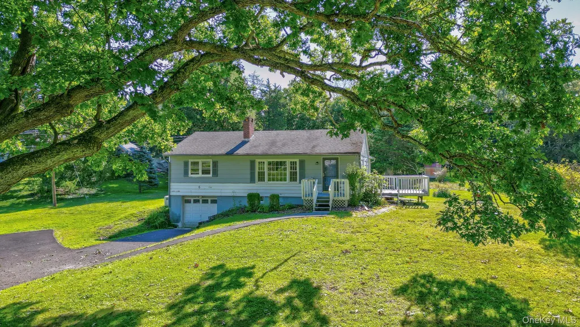
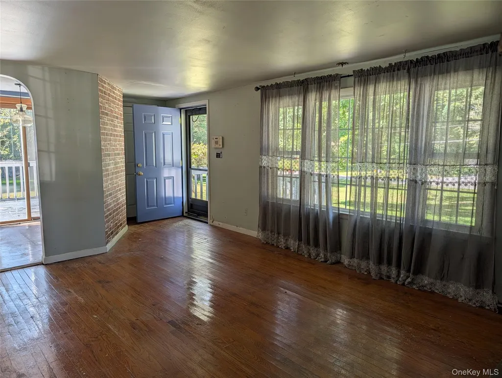
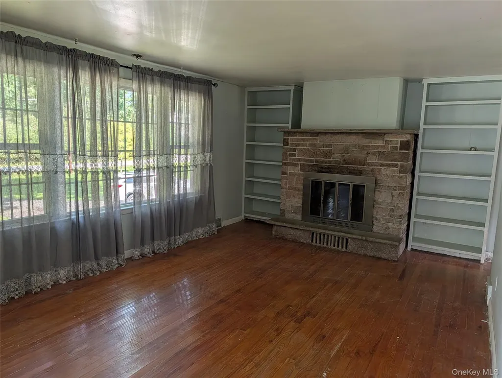
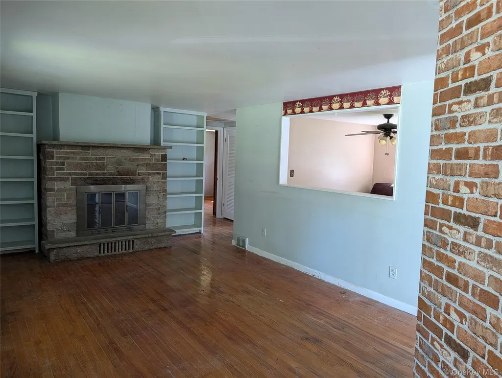
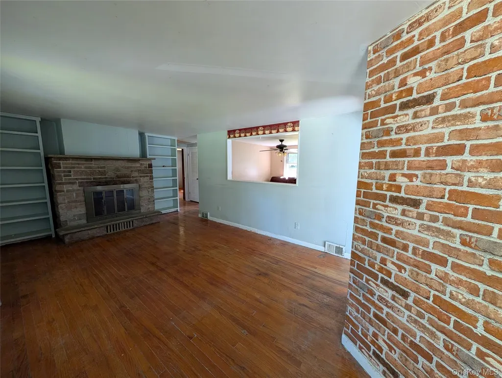
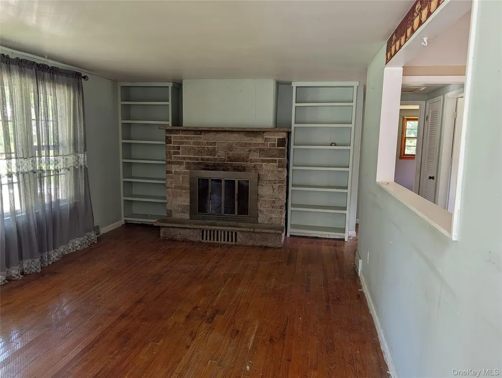
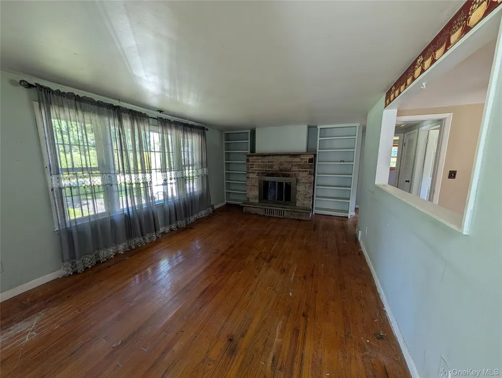
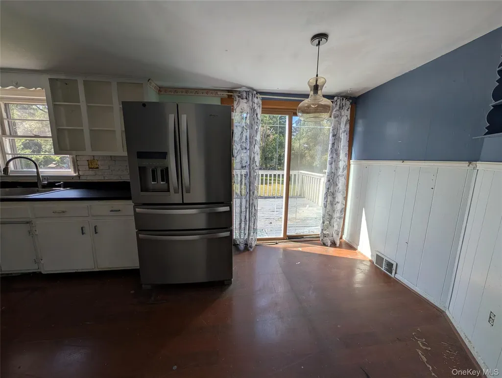
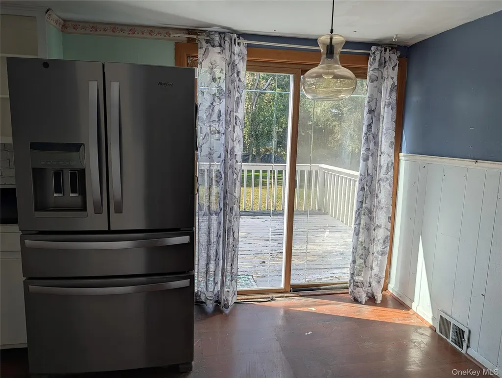
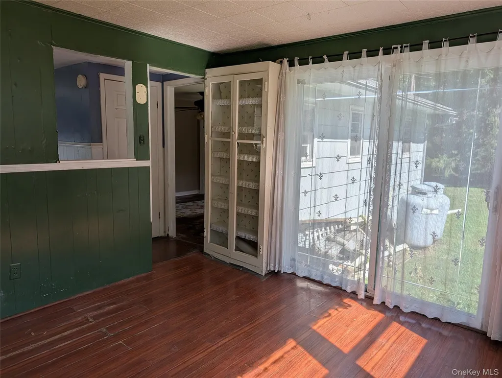
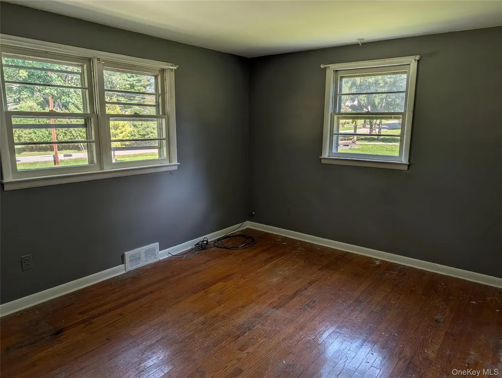
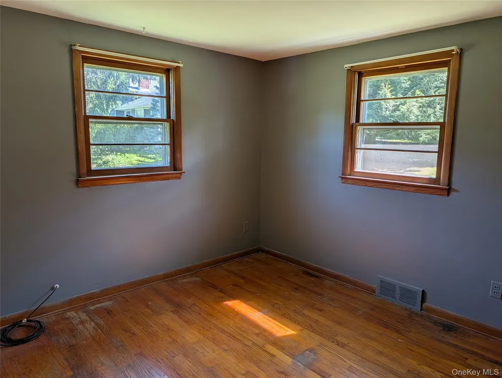
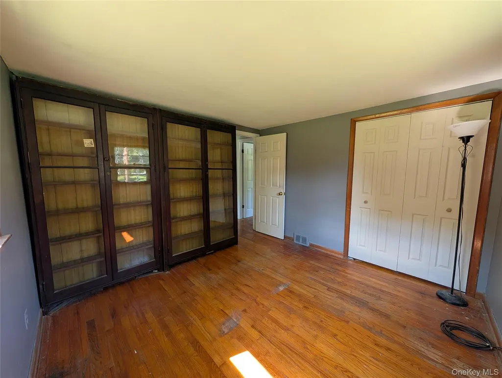
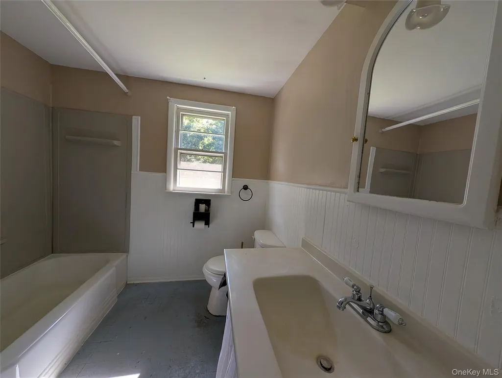
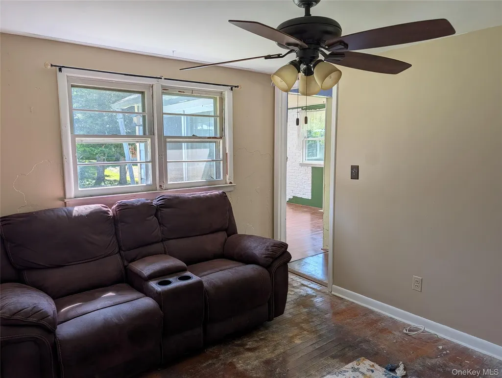
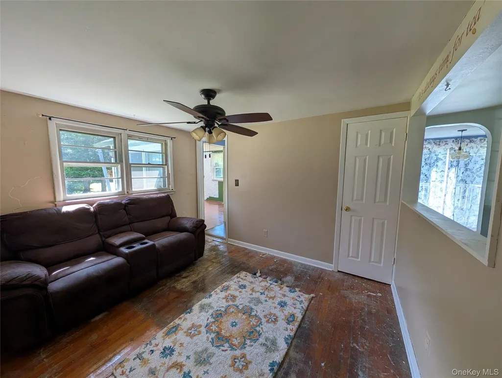
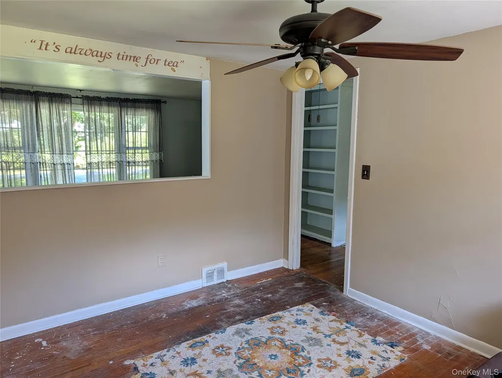
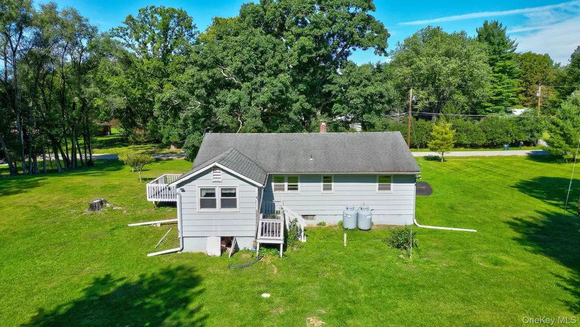
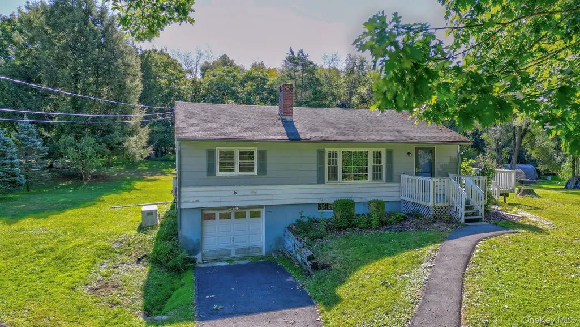
Welcome to this 3-bedroom home tucked away on a quiet cul-de-sac in Campbell Hall! Situated on a nice, level lot, this home offers a wonderful setting and plenty of potential to create a space that truly feels like your own. The third room has been opened up off of the living room and can be closed again or used for a home office, dining room, or whatever best fits your needs. The home requires updates/renovations throughout, making it an excellent opportunity for buyers who want to add their own style and personal touches. With its desirable location, level lot, and flexible floor plan, this property offers a great foundation for creating your forever home. Whether you're a first-time buyer looking to build equity or ready to take on a project and make it your own, there is plenty of opportunity here. See the possibilities! Goshen School District. Points of interest: Legoland, Goshen Rail Trail, Goshen Historic Horse Track, breweries, wineries, restaurants.
| Elementary School | Middle School | High School |
|---|---|---|
| Goshen Intermediate Elementary School | C J Hooker Middle School | Goshen Central High School |
| Price History | |
|---|---|
| 9/22/2026 | Listed $319,000 |
General Features
| Sewer | Septic Tank |
|---|---|
| Heating | Baseboard |
| Cooling | None |
| Utilities | Electricity Connected |
| Appliances | Oven,Refrigerator |
| Garage Spaces | 1 |
| Architectural Style | Ranch |
| Construction Materials | Frame |
| Year Built | 1959 |
| Property Subtype | Single Family Residence |
| Tax Year | 2025 |
| Parcel Number | 333489-015-000-0001-019.000-0000 |
| County | Orange County |
| Property Type | Residential |
| HOA | No |
| Garage Y/N | Yes |
| Total Rooms | 6 |
| Full Baths | 1 |
| High School | Goshen Central High School |
| City | Hamptonburgh |
| Senior Community Y/N | No |
| High School District | Goshen |
| Carport Y/N | No |
| Elementary School | Goshen Intermediate |
| Property Attached Y/N | No |
| Tax Annual Amount | 6161.78 |
| Middle/Junior High School | C J Hooker Middle School |
| Additional Parcels Y/N | No |
| Building Area Units | Square Feet |
| Standard Status | Active |
| Middle/Junior School District | Goshen |
| Elementary School District | Goshen |
| Tax Assessed Value | 207000 |
| Tax Lot | 19 |
| PostalCity | Campbell Hall |
| AttributionContact | 845-699-5615 |
| Year Built Effective | 1959 |
| Listing Appliances | Oven, Refrigerator |
Interior Features
| Interior Amenities | First Floor Bedroom,First Floor Full Bath,Eat-in Kitchen |
|---|---|
| Basement | Unfinished |
| Total Fireplaces | 1 |
| Basement Features | Unfinished |
| Basement (Y/N) | Yes |
| Fireplace Y/N | Yes |
| Total Bedrooms | 3 |
| Eat-in Kitchen | Yes |
| Total Baths | 1 |
| General Features | First Floor Bedroom,First Floor Full Bath,Eat-in Kitchen |
Exterior Features
| Parking Features | Driveway,Garage |
|---|---|
| Water Source | Well |
| Parking Features | Driveway, Garage |
| Spa | No |
| Waterfront Y/N | No |
| Horse Y/N | No |
Amenities
- Foreclosure
- Views
- Short Sale
- New Construction
- Adult 55+
- Lease To Own
- No HOA Fees
- Furnished
- Primary On Main
- Air Conditioning
- Seller Finance
- Green
- Fixer Upper
- Horse
- Golf
- Fireplace
- Deck
- Garage
- Basement
- Pool
Property vs Single Family Average in 10916
Price
Taxes
Year Built
 OneKey® MLS required Copyright, Source of Data and Disclaimer for IDX display
Information Copyright 2026, OneKey® MLS. All Rights Reserved.
The source of the displayed data is either the property owner or public record provided by non-governmental third parties. It is believed to be reliable but not guaranteed. This information is provided exclusively for consumers' personal, non-commercial use.
The data relating to real estate for sale on this website comes in part from the
OneKey® MLS required Copyright, Source of Data and Disclaimer for IDX display
Information Copyright 2026, OneKey® MLS. All Rights Reserved.
The source of the displayed data is either the property owner or public record provided by non-governmental third parties. It is believed to be reliable but not guaranteed. This information is provided exclusively for consumers' personal, non-commercial use.
The data relating to real estate for sale on this website comes in part from the
